

430
Chapter 14 See the World in 3D
you’ll be designing the window only once and reusing it throughout the
model.
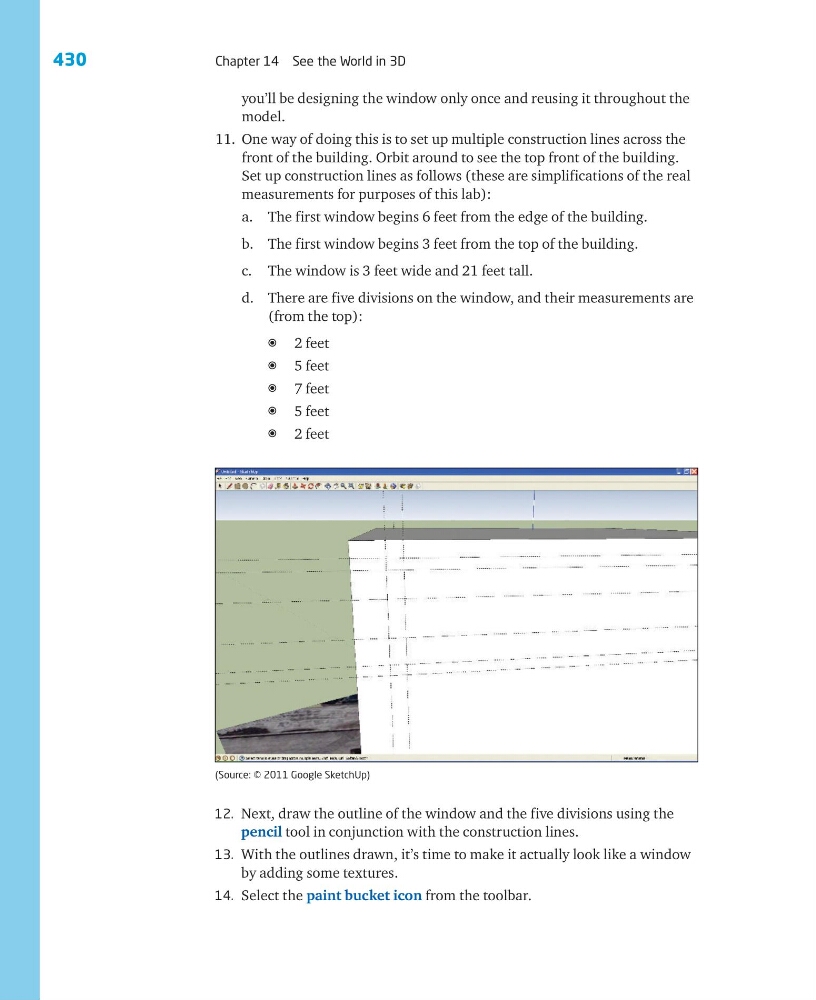
11. One way of doing this is to set up multiple construction lines across the
front of the building. Orbit around to see the top front of the building.
Set up construction lines as follows (these are simplifications of the real
measurements for purposes of this lab):
a. The first window begins 6 feet from the edge of the building.
b. The first window begins 3 feet from the top of the building.
c. The window is 3 feet wide and 21 feet tall.
d. There are five divisions on the window, and their measurements are
(from the top):
a 2 feet
a 5 feet
a 7 feet
a 5 feet
a 2 feet
12. Next, draw the outline of the window and the five divisions using the
pencil tool in conjunction with the construction lines.
13. With the outlines drawn, it’s time to make it actually look like a window
by adding some textures.
14. Select the paint bucket icon from the toolbar.
(Source: © 2011 Google SketchUp)
Chapter 14 See the World in 3D
you’ll be designing the window only once and reusing it throughout the
model.
11. One way of doing this is to set up multiple construction lines across the
front of the building. Orbit around to see the top front of the building.
Set up construction lines as follows (these are simplifications of the real
measurements for purposes of this lab):
a. The first window begins 6 feet from the edge of the building.
b. The first window begins 3 feet from the top of the building.
c. The window is 3 feet wide and 21 feet tall.
d. There are five divisions on the window, and their measurements are
(from the top):
a 2 feet
a 5 feet
a 7 feet
a 5 feet
a 2 feet
12. Next, draw the outline of the window and the five divisions using the
pencil tool in conjunction with the construction lines.
13. With the outlines drawn, it’s time to make it actually look like a window
by adding some textures.
14. Select the paint bucket icon from the toolbar.
(Source: © 2011 Google SketchUp)