

429
3D Modeling and Visualization
5. Next, drag the mouse over the other side of the building and doubleclick. A dashed line will appear on the face of the building at 9 feet in
height. This is a construction line—it’s invisible in the modeling process
but used for drawing measurements.
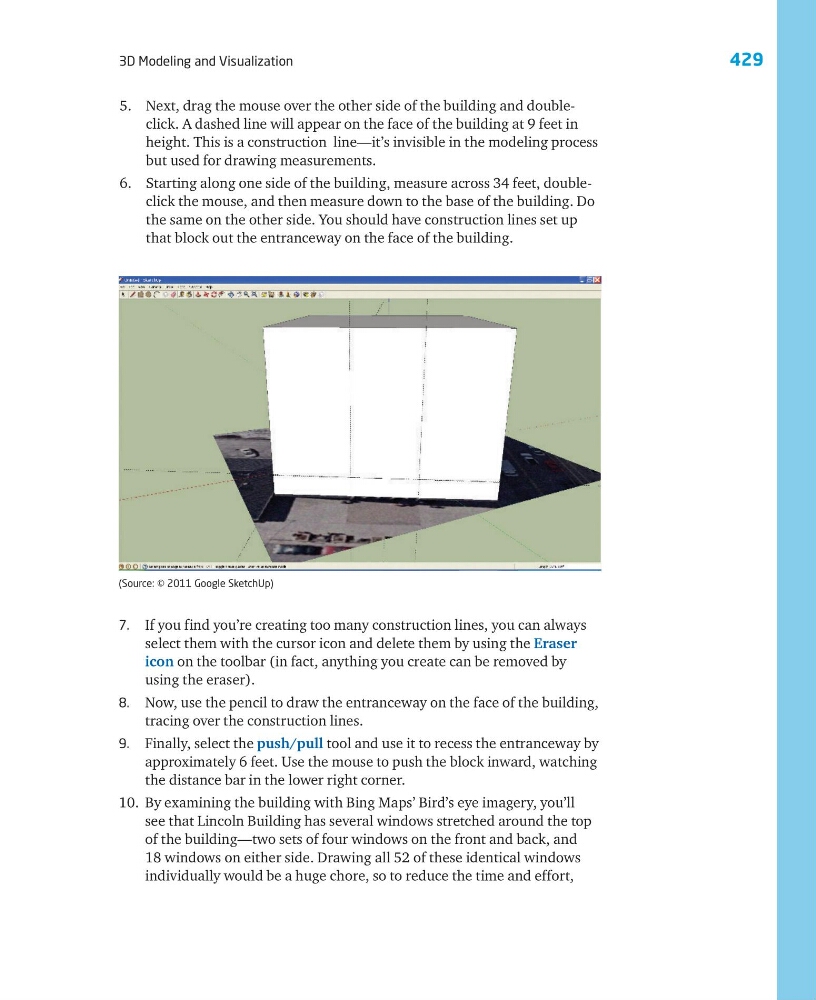
6. Starting along one side of the building, measure across 34 feet, doubleclick the mouse, and then measure down to the base of the building. Do
the same on the other side. You should have construction lines set up
that block out the entranceway on the face of the building.
7. If you find you’re creating too many construction lines, you can always
select them with the cursor icon and delete them by using the Eraser
icon on the toolbar (in fact, anything you create can be removed by
using the eraser).
8. Now, use the pencil to draw the entranceway on the face of the building,
tracing over the construction lines.
9. Finally, select the push/pull tool and use it to recess the entranceway by
approximately 6 feet. Use the mouse to push the block inward, watching
the distance bar in the lower right corner.
10. By examining the building with Bing Maps’ Bird’s eye imagery, you’ll
see that Lincoln Building has several windows stretched around the top
of the building—two sets of four windows on the front and back, and
18 windows on either side. Drawing all 52 of these identical windows
individually would be a huge chore, so to reduce the time and effort,
(Source: © 2011 Google SketchUp)
3D Modeling and Visualization
5. Next, drag the mouse over the other side of the building and doubleclick. A dashed line will appear on the face of the building at 9 feet in
height. This is a construction line—it’s invisible in the modeling process
but used for drawing measurements.
6. Starting along one side of the building, measure across 34 feet, doubleclick the mouse, and then measure down to the base of the building. Do
the same on the other side. You should have construction lines set up
that block out the entranceway on the face of the building.
7. If you find you’re creating too many construction lines, you can always
select them with the cursor icon and delete them by using the Eraser
icon on the toolbar (in fact, anything you create can be removed by
using the eraser).
8. Now, use the pencil to draw the entranceway on the face of the building,
tracing over the construction lines.
9. Finally, select the push/pull tool and use it to recess the entranceway by
approximately 6 feet. Use the mouse to push the block inward, watching
the distance bar in the lower right corner.
10. By examining the building with Bing Maps’ Bird’s eye imagery, you’ll
see that Lincoln Building has several windows stretched around the top
of the building—two sets of four windows on the front and back, and
18 windows on either side. Drawing all 52 of these identical windows
individually would be a huge chore, so to reduce the time and effort,
(Source: © 2011 Google SketchUp)