

Nature and Mixed Types Architecture for Milano Farini
167
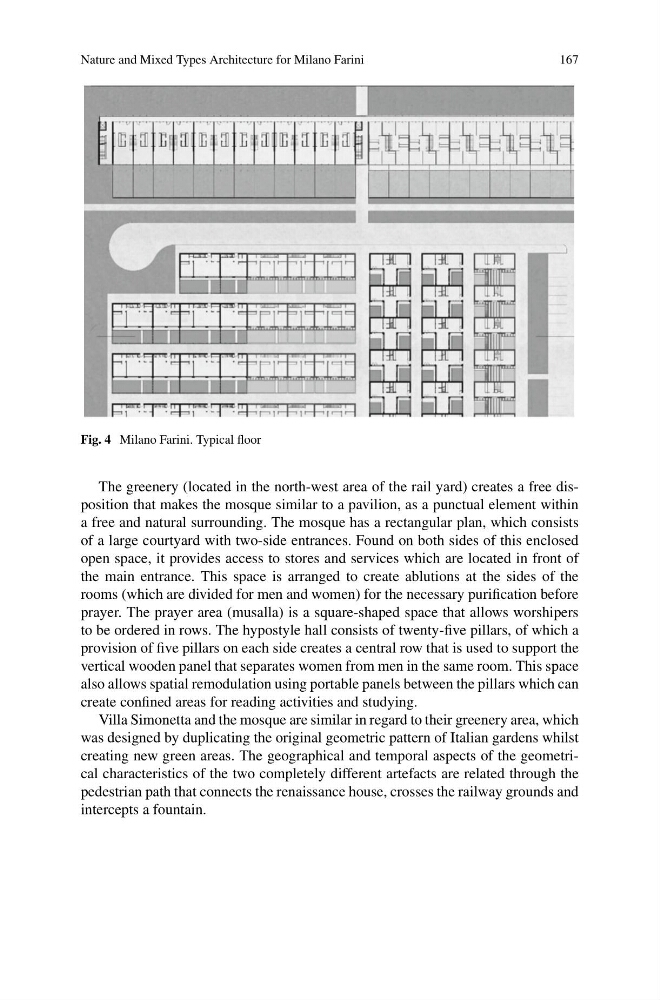
Fig. 4 Milano Farini. Typical floor
The greenery (located in the north-west area of the rail yard) creates a free disposition that makes the mosque similar to a pavilion, as a punctual element within
a free and natural surrounding. The mosque has a rectangular plan, which consists
of a large courtyard with two-side entrances. Found on both sides of this enclosed
open space, it provides access to stores and services which are located in front of
the main entrance. This space is arranged to create ablutions at the sides of the
rooms (which are divided for men and women) for the necessary purification before
prayer. The prayer area (musalla) is a square-shaped space that allows worshipers
to be ordered in rows. The hypostyle hall consists of twenty-five pillars, of which a
provision of five pillars on each side creates a central row that is used to support the
vertical wooden panel that separates women from men in the same room. This space
also allows spatial remodulation using portable panels between the pillars which can
create confined areas for reading activities and studying.
Villa Simonetta and the mosque are similar in regard to their greenery area, which
was designed by duplicating the original geometric pattern of Italian gardens whilst
creating new green areas. The geographical and temporal aspects of the geometrical characteristics of the two completely different artefacts are related through the
pedestrian path that connects the renaissance house, crosses the railway grounds and
intercepts a fountain.
167
Fig. 4 Milano Farini. Typical floor
The greenery (located in the north-west area of the rail yard) creates a free disposition that makes the mosque similar to a pavilion, as a punctual element within
a free and natural surrounding. The mosque has a rectangular plan, which consists
of a large courtyard with two-side entrances. Found on both sides of this enclosed
open space, it provides access to stores and services which are located in front of
the main entrance. This space is arranged to create ablutions at the sides of the
rooms (which are divided for men and women) for the necessary purification before
prayer. The prayer area (musalla) is a square-shaped space that allows worshipers
to be ordered in rows. The hypostyle hall consists of twenty-five pillars, of which a
provision of five pillars on each side creates a central row that is used to support the
vertical wooden panel that separates women from men in the same room. This space
also allows spatial remodulation using portable panels between the pillars which can
create confined areas for reading activities and studying.
Villa Simonetta and the mosque are similar in regard to their greenery area, which
was designed by duplicating the original geometric pattern of Italian gardens whilst
creating new green areas. The geographical and temporal aspects of the geometrical characteristics of the two completely different artefacts are related through the
pedestrian path that connects the renaissance house, crosses the railway grounds and
intercepts a fountain.