

308
The Koło estate was established about 50 years ago (in the 1960s). The 4–5 fl oor
buildings are built in low density and the majority are built from clay bricks. Few
parking places are located inside the estate. Wide spaces between buildings are covered by lawns and tall, mature, deciduous trees. The RBVA (Ratio of Biologically
Vital Areas), i.e. the ratio of areas covered by vegetation or open water (not sealed
areas) in the plot size (according to Szulczewska et al. 2014 ) is 54.3 % and FAR
(Floor Area Ratio)
1 is 0.8 (Fig. 11.3a ).
The Włodarzewska estate was built about 15 years ago (1995–2000) and is surrounded by many open spaces and a park, but arranged in a way which effectively
precludes the entrance of air from the outside. It is characterized by compact development. The 4–5 fl oor blocks are very densely built up. They are constructed mostly
from concrete and include underground car parks. Parking places are also organized
along communication roads inside the estate. Many small fl owerbeds and lawns
1 Floor Area Ratio, is calculated as the area of all building contours (Barea) multiplied by the number of fl oors (fn) and divided by the total area of the plot (Tarea), FAR = Barea⋅fn/Tarea.
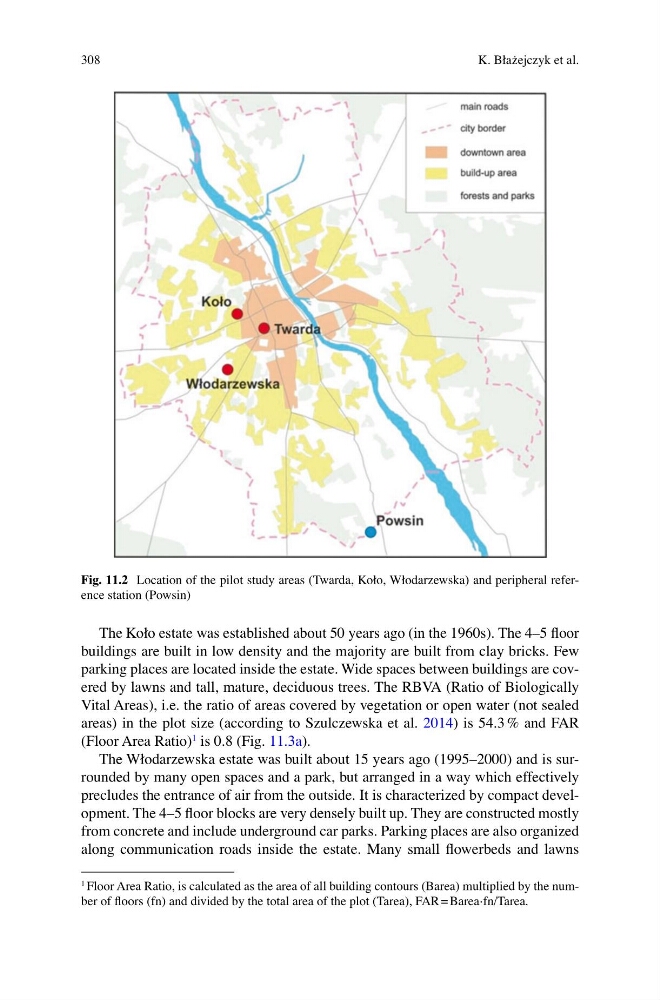
Fig. 11.2 Location of the pilot study areas (Twarda, Koło, Włodarzewska) and peripheral reference station (Powsin)
K. Błażejczyk et al.
The Koło estate was established about 50 years ago (in the 1960s). The 4–5 fl oor
buildings are built in low density and the majority are built from clay bricks. Few
parking places are located inside the estate. Wide spaces between buildings are covered by lawns and tall, mature, deciduous trees. The RBVA (Ratio of Biologically
Vital Areas), i.e. the ratio of areas covered by vegetation or open water (not sealed
areas) in the plot size (according to Szulczewska et al. 2014 ) is 54.3 % and FAR
(Floor Area Ratio)
1 is 0.8 (Fig. 11.3a ).
The Włodarzewska estate was built about 15 years ago (1995–2000) and is surrounded by many open spaces and a park, but arranged in a way which effectively
precludes the entrance of air from the outside. It is characterized by compact development. The 4–5 fl oor blocks are very densely built up. They are constructed mostly
from concrete and include underground car parks. Parking places are also organized
along communication roads inside the estate. Many small fl owerbeds and lawns
1 Floor Area Ratio, is calculated as the area of all building contours (Barea) multiplied by the number of fl oors (fn) and divided by the total area of the plot (Tarea), FAR = Barea⋅fn/Tarea.
Fig. 11.2 Location of the pilot study areas (Twarda, Koło, Włodarzewska) and peripheral reference station (Powsin)
K. Błażejczyk et al.