

274
A. F. Azhar et al.
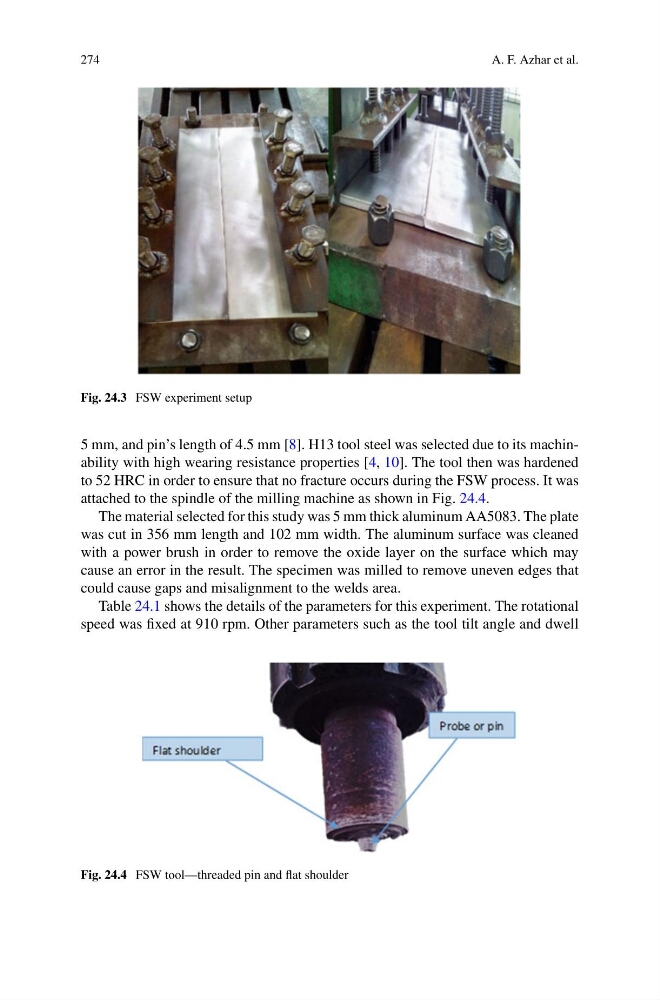
Fig. 24.3 FSW experiment setup
5 mm, and pin’s length of 4.5 mm [8]. H13 tool steel was selected due to its machinability with high wearing resistance properties [4, 10]. The tool then was hardened
to 52 HRC in order to ensure that no fracture occurs during the FSW process. It was
attached to the spindle of the milling machine as shown in Fig. 24.4.
The material selected for this study was 5 mm thick aluminum AA5083. The plate
was cut in 356 mm length and 102 mm width. The aluminum surface was cleaned
with a power brush in order to remove the oxide layer on the surface which may
cause an error in the result. The specimen was milled to remove uneven edges that
could cause gaps and misalignment to the welds area.
Table 24.1 shows the details of the parameters for this experiment. The rotational
speed was fixed at 910 rpm. Other parameters such as the tool tilt angle and dwell
Fig. 24.4 FSW tool—threaded pin and flat shoulder
A. F. Azhar et al.
Fig. 24.3 FSW experiment setup
5 mm, and pin’s length of 4.5 mm [8]. H13 tool steel was selected due to its machinability with high wearing resistance properties [4, 10]. The tool then was hardened
to 52 HRC in order to ensure that no fracture occurs during the FSW process. It was
attached to the spindle of the milling machine as shown in Fig. 24.4.
The material selected for this study was 5 mm thick aluminum AA5083. The plate
was cut in 356 mm length and 102 mm width. The aluminum surface was cleaned
with a power brush in order to remove the oxide layer on the surface which may
cause an error in the result. The specimen was milled to remove uneven edges that
could cause gaps and misalignment to the welds area.
Table 24.1 shows the details of the parameters for this experiment. The rotational
speed was fixed at 910 rpm. Other parameters such as the tool tilt angle and dwell
Fig. 24.4 FSW tool—threaded pin and flat shoulder