

3.2.3 Case C (double-, single-loaded, and radial)
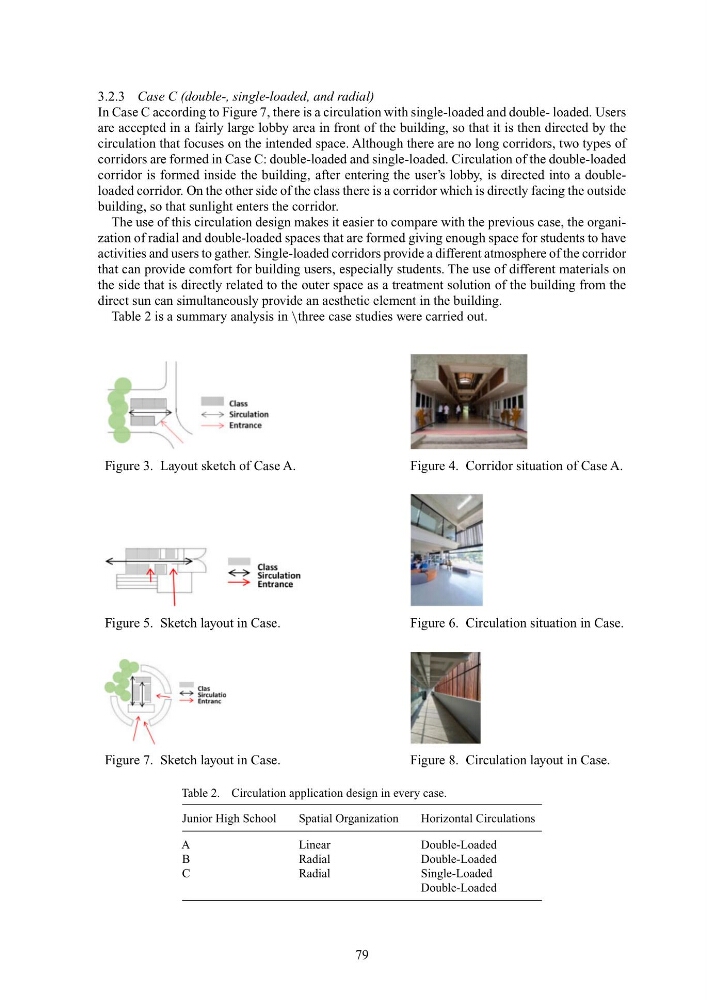
In Case C according to Figure 7, there is a circulation with single-loaded and double- loaded. Users
are accepted in a fairly large lobby area in front of the building, so that it is then directed by the
circulation that focuses on the intended space. Although there are no long corridors, two types of
corridors are formed in Case C: double-loaded and single-loaded. Circulation of the double-loaded
corridor is formed inside the building, after entering the user’s lobby, is directed into a doubleloaded corridor. On the other side of the class there is a corridor which is directly facing the outside
building, so that sunlight enters the corridor.
The use of this circulation design makes it easier to compare with the previous case, the organization of radial and double-loaded spaces that are formed giving enough space for students to have
activities and users to gather. Single-loaded corridors provide a different atmosphere of the corridor
that can provide comfort for building users, especially students. The use of different materials on
the side that is directly related to the outer space as a treatment solution of the building from the
direct sun can simultaneously provide an aesthetic element in the building.
Table 2 is a summary analysis in \three case studies were carried out.
Figure 3. Layout sketch of Case A.
Figure 4. Corridor situation of Case A.
Figure 5. Sketch layout in Case.
Figure 6. Circulation situation in Case.
Figure 7. Sketch layout in Case.
Figure 8. Circulation layout in Case.
Table 2. Circulation application design in every case.
Junior High School
Spatial Organization
Horizontal Circulations
A
Linear
Double-Loaded
B
Radial
Double-Loaded
C
Radial
Single-Loaded
Double-Loaded
79
In Case C according to Figure 7, there is a circulation with single-loaded and double- loaded. Users
are accepted in a fairly large lobby area in front of the building, so that it is then directed by the
circulation that focuses on the intended space. Although there are no long corridors, two types of
corridors are formed in Case C: double-loaded and single-loaded. Circulation of the double-loaded
corridor is formed inside the building, after entering the user’s lobby, is directed into a doubleloaded corridor. On the other side of the class there is a corridor which is directly facing the outside
building, so that sunlight enters the corridor.
The use of this circulation design makes it easier to compare with the previous case, the organization of radial and double-loaded spaces that are formed giving enough space for students to have
activities and users to gather. Single-loaded corridors provide a different atmosphere of the corridor
that can provide comfort for building users, especially students. The use of different materials on
the side that is directly related to the outer space as a treatment solution of the building from the
direct sun can simultaneously provide an aesthetic element in the building.
Table 2 is a summary analysis in \three case studies were carried out.
Figure 3. Layout sketch of Case A.
Figure 4. Corridor situation of Case A.
Figure 5. Sketch layout in Case.
Figure 6. Circulation situation in Case.
Figure 7. Sketch layout in Case.
Figure 8. Circulation layout in Case.
Table 2. Circulation application design in every case.
Junior High School
Spatial Organization
Horizontal Circulations
A
Linear
Double-Loaded
B
Radial
Double-Loaded
C
Radial
Single-Loaded
Double-Loaded
79