

is a part of the building where flow circulation of students and teachers in large numbers under
certain conditions, and also illustrate the concept of flow circulation design of the building as a
whole.
Space organization is the basic layout of a building in compiling patterns of relationships between
rooms. Building design can regulate the flow of building user activity in addition to the spatial
function distribution is by the basic arrangement of spatial organization. Horizontal circulation is
a space that is used as a means of circulation or an intermediary space from one room to another,
types of positions, materials, etc. Horizontal circulation can provide different visual sequence.
3.1 Spatial organizations
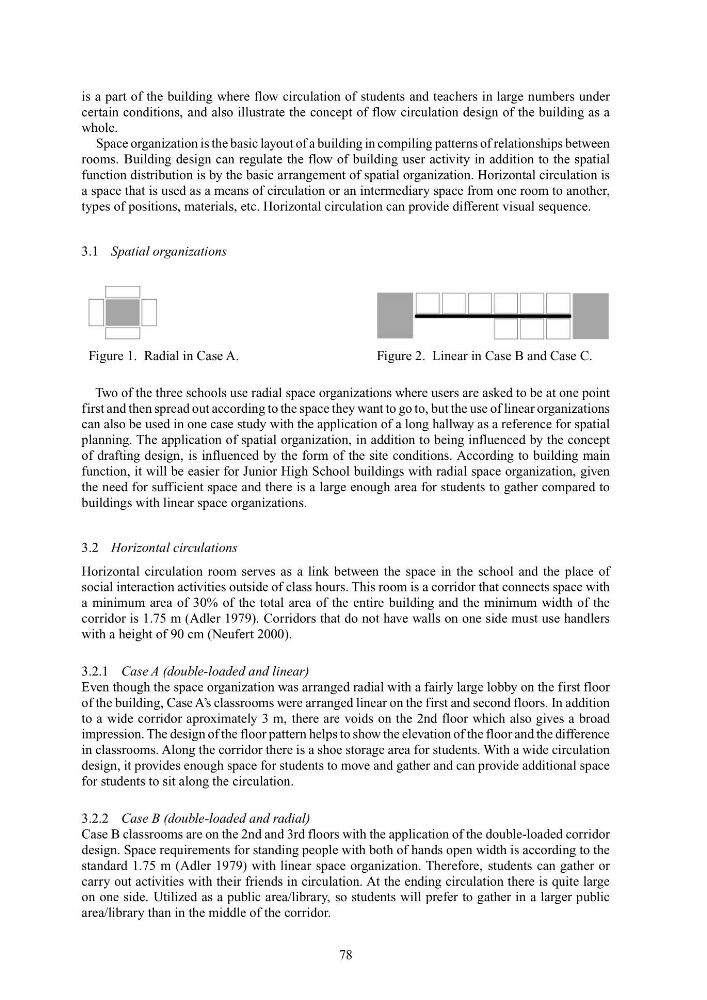
Figure 1. Radial in Case A.
Figure 2. Linear in Case B and Case C.
Two of the three schools use radial space organizations where users are asked to be at one point
first and then spread out according to the space they want to go to, but the use of linear organizations
can also be used in one case study with the application of a long hallway as a reference for spatial
planning. The application of spatial organization, in addition to being influenced by the concept
of drafting design, is influenced by the form of the site conditions. According to building main
function, it will be easier for Junior High School buildings with radial space organization, given
the need for sufficient space and there is a large enough area for students to gather compared to
buildings with linear space organizations.
3.2 Horizontal circulations
Horizontal circulation room serves as a link between the space in the school and the place of
social interaction activities outside of class hours. This room is a corridor that connects space with
a minimum area of 30% of the total area of the entire building and the minimum width of the
corridor is 1.75 m (Adler 1979). Corridors that do not have walls on one side must use handlers
with a height of 90 cm (Neufert 2000).
3.2.1 Case A (double-loaded and linear)
Even though the space organization was arranged radial with a fairly large lobby on the first floor
of the building, Case A’s classrooms were arranged linear on the first and second floors. In addition
to a wide corridor aproximately 3 m, there are voids on the 2nd floor which also gives a broad
impression. The design of the floor pattern helps to show the elevation of the floor and the difference
in classrooms. Along the corridor there is a shoe storage area for students. With a wide circulation
design, it provides enough space for students to move and gather and can provide additional space
for students to sit along the circulation.
3.2.2 Case B (double-loaded and radial)
Case B classrooms are on the 2nd and 3rd floors with the application of the double-loaded corridor
design. Space requirements for standing people with both of hands open width is according to the
standard 1.75 m (Adler 1979) with linear space organization. Therefore, students can gather or
carry out activities with their friends in circulation. At the ending circulation there is quite large
on one side. Utilized as a public area/library, so students will prefer to gather in a larger public
area/library than in the middle of the corridor.
78
certain conditions, and also illustrate the concept of flow circulation design of the building as a
whole.
Space organization is the basic layout of a building in compiling patterns of relationships between
rooms. Building design can regulate the flow of building user activity in addition to the spatial
function distribution is by the basic arrangement of spatial organization. Horizontal circulation is
a space that is used as a means of circulation or an intermediary space from one room to another,
types of positions, materials, etc. Horizontal circulation can provide different visual sequence.
3.1 Spatial organizations
Figure 1. Radial in Case A.
Figure 2. Linear in Case B and Case C.
Two of the three schools use radial space organizations where users are asked to be at one point
first and then spread out according to the space they want to go to, but the use of linear organizations
can also be used in one case study with the application of a long hallway as a reference for spatial
planning. The application of spatial organization, in addition to being influenced by the concept
of drafting design, is influenced by the form of the site conditions. According to building main
function, it will be easier for Junior High School buildings with radial space organization, given
the need for sufficient space and there is a large enough area for students to gather compared to
buildings with linear space organizations.
3.2 Horizontal circulations
Horizontal circulation room serves as a link between the space in the school and the place of
social interaction activities outside of class hours. This room is a corridor that connects space with
a minimum area of 30% of the total area of the entire building and the minimum width of the
corridor is 1.75 m (Adler 1979). Corridors that do not have walls on one side must use handlers
with a height of 90 cm (Neufert 2000).
3.2.1 Case A (double-loaded and linear)
Even though the space organization was arranged radial with a fairly large lobby on the first floor
of the building, Case A’s classrooms were arranged linear on the first and second floors. In addition
to a wide corridor aproximately 3 m, there are voids on the 2nd floor which also gives a broad
impression. The design of the floor pattern helps to show the elevation of the floor and the difference
in classrooms. Along the corridor there is a shoe storage area for students. With a wide circulation
design, it provides enough space for students to move and gather and can provide additional space
for students to sit along the circulation.
3.2.2 Case B (double-loaded and radial)
Case B classrooms are on the 2nd and 3rd floors with the application of the double-loaded corridor
design. Space requirements for standing people with both of hands open width is according to the
standard 1.75 m (Adler 1979) with linear space organization. Therefore, students can gather or
carry out activities with their friends in circulation. At the ending circulation there is quite large
on one side. Utilized as a public area/library, so students will prefer to gather in a larger public
area/library than in the middle of the corridor.
78