

2 METHOD
This study uses a qualitative descriptive method, making comparisons based on the results of a
survey conducted on three designs of Junior High School building. Analysis was conducted by
referring to the type of space organization in architecture, circulation, and psychological/ psychological characteristics of early adolescents. The case study of this study was conducted sampled at
3 junior high schools in West Java and Jakarta assuming the following number of students.
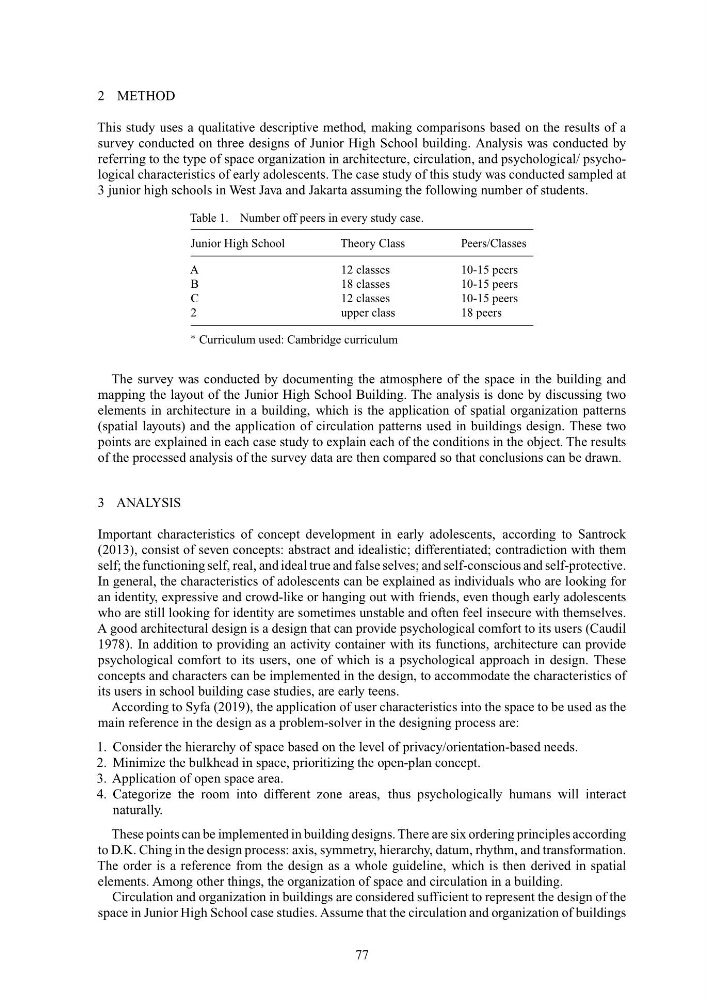
Table 1. Number off peers in every study case.
Junior High School
Theory Class
Peers/Classes
A
12 classes
10-15 peers
B
18 classes
10-15 peers
C
12 classes
10-15 peers
2
upper class
18 peers
∗ Curriculum used: Cambridge curriculum
The survey was conducted by documenting the atmosphere of the space in the building and
mapping the layout of the Junior High School Building. The analysis is done by discussing two
elements in architecture in a building, which is the application of spatial organization patterns
(spatial layouts) and the application of circulation patterns used in buildings design. These two
points are explained in each case study to explain each of the conditions in the object. The results
of the processed analysis of the survey data are then compared so that conclusions can be drawn.
3 ANALYSIS
Important characteristics of concept development in early adolescents, according to Santrock
(2013), consist of seven concepts: abstract and idealistic; differentiated; contradiction with them
self; the functioning self, real, and ideal true and false selves; and self-conscious and self-protective.
In general, the characteristics of adolescents can be explained as individuals who are looking for
an identity, expressive and crowd-like or hanging out with friends, even though early adolescents
who are still looking for identity are sometimes unstable and often feel insecure with themselves.
A good architectural design is a design that can provide psychological comfort to its users (Caudil
1978). In addition to providing an activity container with its functions, architecture can provide
psychological comfort to its users, one of which is a psychological approach in design. These
concepts and characters can be implemented in the design, to accommodate the characteristics of
its users in school building case studies, are early teens.
According to Syfa (2019), the application of user characteristics into the space to be used as the
main reference in the design as a problem-solver in the designing process are:
1. Consider the hierarchy of space based on the level of privacy/orientation-based needs.
2. Minimize the bulkhead in space, prioritizing the open-plan concept.
3. Application of open space area.
4. Categorize the room into different zone areas, thus psychologically humans will interact
naturally.
These points can be implemented in building designs. There are six ordering principles according
to D.K. Ching in the design process: axis, symmetry, hierarchy, datum, rhythm, and transformation.
The order is a reference from the design as a whole guideline, which is then derived in spatial
elements. Among other things, the organization of space and circulation in a building.
Circulation and organization in buildings are considered sufficient to represent the design of the
space in Junior High School case studies. Assume that the circulation and organization of buildings
77
This study uses a qualitative descriptive method, making comparisons based on the results of a
survey conducted on three designs of Junior High School building. Analysis was conducted by
referring to the type of space organization in architecture, circulation, and psychological/ psychological characteristics of early adolescents. The case study of this study was conducted sampled at
3 junior high schools in West Java and Jakarta assuming the following number of students.
Table 1. Number off peers in every study case.
Junior High School
Theory Class
Peers/Classes
A
12 classes
10-15 peers
B
18 classes
10-15 peers
C
12 classes
10-15 peers
2
upper class
18 peers
∗ Curriculum used: Cambridge curriculum
The survey was conducted by documenting the atmosphere of the space in the building and
mapping the layout of the Junior High School Building. The analysis is done by discussing two
elements in architecture in a building, which is the application of spatial organization patterns
(spatial layouts) and the application of circulation patterns used in buildings design. These two
points are explained in each case study to explain each of the conditions in the object. The results
of the processed analysis of the survey data are then compared so that conclusions can be drawn.
3 ANALYSIS
Important characteristics of concept development in early adolescents, according to Santrock
(2013), consist of seven concepts: abstract and idealistic; differentiated; contradiction with them
self; the functioning self, real, and ideal true and false selves; and self-conscious and self-protective.
In general, the characteristics of adolescents can be explained as individuals who are looking for
an identity, expressive and crowd-like or hanging out with friends, even though early adolescents
who are still looking for identity are sometimes unstable and often feel insecure with themselves.
A good architectural design is a design that can provide psychological comfort to its users (Caudil
1978). In addition to providing an activity container with its functions, architecture can provide
psychological comfort to its users, one of which is a psychological approach in design. These
concepts and characters can be implemented in the design, to accommodate the characteristics of
its users in school building case studies, are early teens.
According to Syfa (2019), the application of user characteristics into the space to be used as the
main reference in the design as a problem-solver in the designing process are:
1. Consider the hierarchy of space based on the level of privacy/orientation-based needs.
2. Minimize the bulkhead in space, prioritizing the open-plan concept.
3. Application of open space area.
4. Categorize the room into different zone areas, thus psychologically humans will interact
naturally.
These points can be implemented in building designs. There are six ordering principles according
to D.K. Ching in the design process: axis, symmetry, hierarchy, datum, rhythm, and transformation.
The order is a reference from the design as a whole guideline, which is then derived in spatial
elements. Among other things, the organization of space and circulation in a building.
Circulation and organization in buildings are considered sufficient to represent the design of the
space in Junior High School case studies. Assume that the circulation and organization of buildings
77