

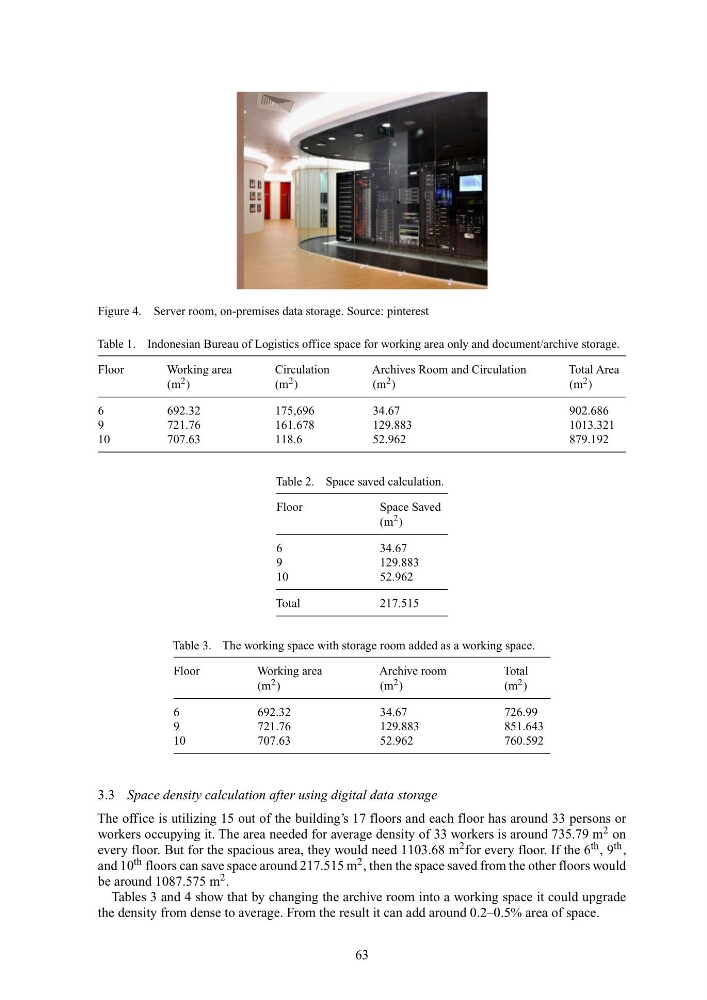
Figure 4. Server room, on-premises data storage. Source: pinterest
Table 1. Indonesian Bureau of Logistics office space for working area only and document/archive storage.
Floor
Working area
Circulation
Archives Room and Circulation
Total Area
(m 2 )
(m 2 )
(m 2 )
(m 2 )
6
692.32
175,696
34.67
902.686
9
721.76
161.678
129.883
1013.321
10
707.63
118.6
52.962
879.192
Table 2. Space saved calculation.
Floor
Space Saved
(m 2 )
6
34.67
9
129.883
10
52.962
Total
217.515
Table 3. The working space with storage room added as a working space.
Floor
Working area
Archive room
Total
(m 2 )
( m 2 )
( m 2 )
6
692.32
34.67
726.99
9
721.76
129.883
851.643
10
707.63
52.962
760.592
3.3 Space density calculation after using digital data storage
The office is utilizing 15 out of the building’s 17 floors and each floor has around 33 persons or
workers occupying it. The area needed for average density of 33 workers is around 735.79 m 2 on
every floor. But for the spacious area, they would need 1103.68 m 2 for every floor. If the 6 th , 9 th ,
and 10 th floors can save space around 217.515 m 2 , then the space saved from the other floors would
be around 1087.575 m 2 .
Tables 3 and 4 show that by changing the archive room into a working space it could upgrade
the density from dense to average. From the result it can add around 0.2–0.5% area of space.
63
Table 1. Indonesian Bureau of Logistics office space for working area only and document/archive storage.
Floor
Working area
Circulation
Archives Room and Circulation
Total Area
(m 2 )
(m 2 )
(m 2 )
(m 2 )
6
692.32
175,696
34.67
902.686
9
721.76
161.678
129.883
1013.321
10
707.63
118.6
52.962
879.192
Table 2. Space saved calculation.
Floor
Space Saved
(m 2 )
6
34.67
9
129.883
10
52.962
Total
217.515
Table 3. The working space with storage room added as a working space.
Floor
Working area
Archive room
Total
(m 2 )
( m 2 )
( m 2 )
6
692.32
34.67
726.99
9
721.76
129.883
851.643
10
707.63
52.962
760.592
3.3 Space density calculation after using digital data storage
The office is utilizing 15 out of the building’s 17 floors and each floor has around 33 persons or
workers occupying it. The area needed for average density of 33 workers is around 735.79 m 2 on
every floor. But for the spacious area, they would need 1103.68 m 2 for every floor. If the 6 th , 9 th ,
and 10 th floors can save space around 217.515 m 2 , then the space saved from the other floors would
be around 1087.575 m 2 .
Tables 3 and 4 show that by changing the archive room into a working space it could upgrade
the density from dense to average. From the result it can add around 0.2–0.5% area of space.
63