

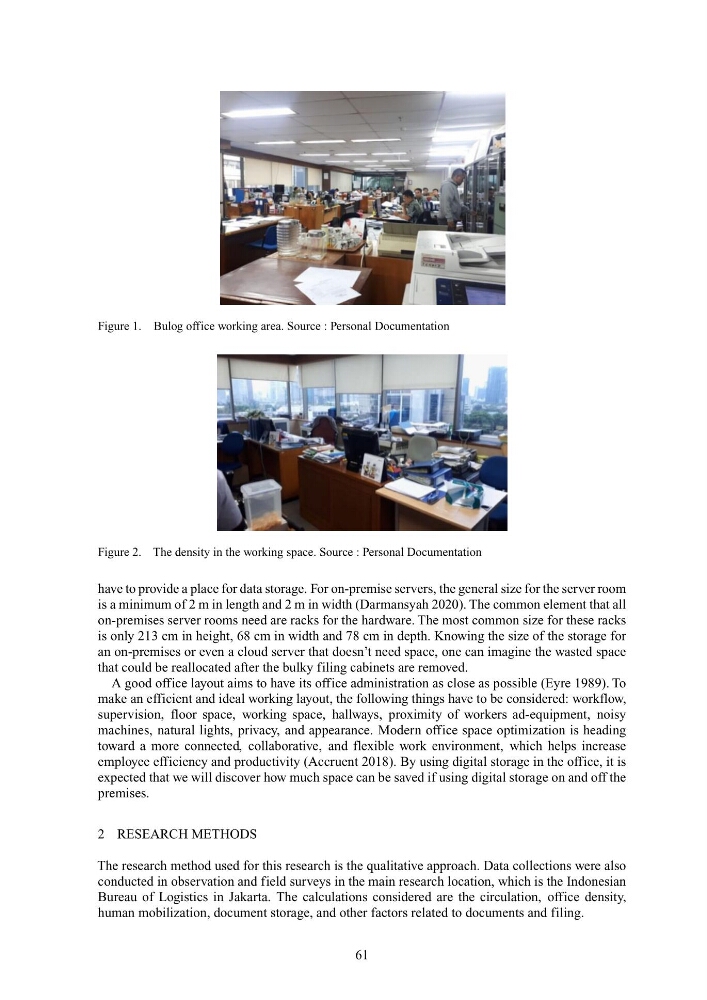
Figure 1. Bulog office working area. Source : Personal Documentation
Figure 2. The density in the working space. Source : Personal Documentation
have to provide a place for data storage. For on-premise servers, the general size for the server room
is a minimum of 2 m in length and 2 m in width (Darmansyah 2020). The common element that all
on-premises server rooms need are racks for the hardware. The most common size for these racks
is only 213 cm in height, 68 cm in width and 78 cm in depth. Knowing the size of the storage for
an on-premises or even a cloud server that doesn’t need space, one can imagine the wasted space
that could be reallocated after the bulky filing cabinets are removed.
A good office layout aims to have its office administration as close as possible (Eyre 1989). To
make an efficient and ideal working layout, the following things have to be considered: workflow,
supervision, floor space, working space, hallways, proximity of workers ad-equipment, noisy
machines, natural lights, privacy, and appearance. Modern office space optimization is heading
toward a more connected, collaborative, and flexible work environment, which helps increase
employee efficiency and productivity (Accruent 2018). By using digital storage in the office, it is
expected that we will discover how much space can be saved if using digital storage on and off the
premises.
2 RESEARCH METHODS
The research method used for this research is the qualitative approach. Data collections were also
conducted in observation and field surveys in the main research location, which is the Indonesian
Bureau of Logistics in Jakarta. The calculations considered are the circulation, office density,
human mobilization, document storage, and other factors related to documents and filing.
61
Figure 2. The density in the working space. Source : Personal Documentation
have to provide a place for data storage. For on-premise servers, the general size for the server room
is a minimum of 2 m in length and 2 m in width (Darmansyah 2020). The common element that all
on-premises server rooms need are racks for the hardware. The most common size for these racks
is only 213 cm in height, 68 cm in width and 78 cm in depth. Knowing the size of the storage for
an on-premises or even a cloud server that doesn’t need space, one can imagine the wasted space
that could be reallocated after the bulky filing cabinets are removed.
A good office layout aims to have its office administration as close as possible (Eyre 1989). To
make an efficient and ideal working layout, the following things have to be considered: workflow,
supervision, floor space, working space, hallways, proximity of workers ad-equipment, noisy
machines, natural lights, privacy, and appearance. Modern office space optimization is heading
toward a more connected, collaborative, and flexible work environment, which helps increase
employee efficiency and productivity (Accruent 2018). By using digital storage in the office, it is
expected that we will discover how much space can be saved if using digital storage on and off the
premises.
2 RESEARCH METHODS
The research method used for this research is the qualitative approach. Data collections were also
conducted in observation and field surveys in the main research location, which is the Indonesian
Bureau of Logistics in Jakarta. The calculations considered are the circulation, office density,
human mobilization, document storage, and other factors related to documents and filing.
61