

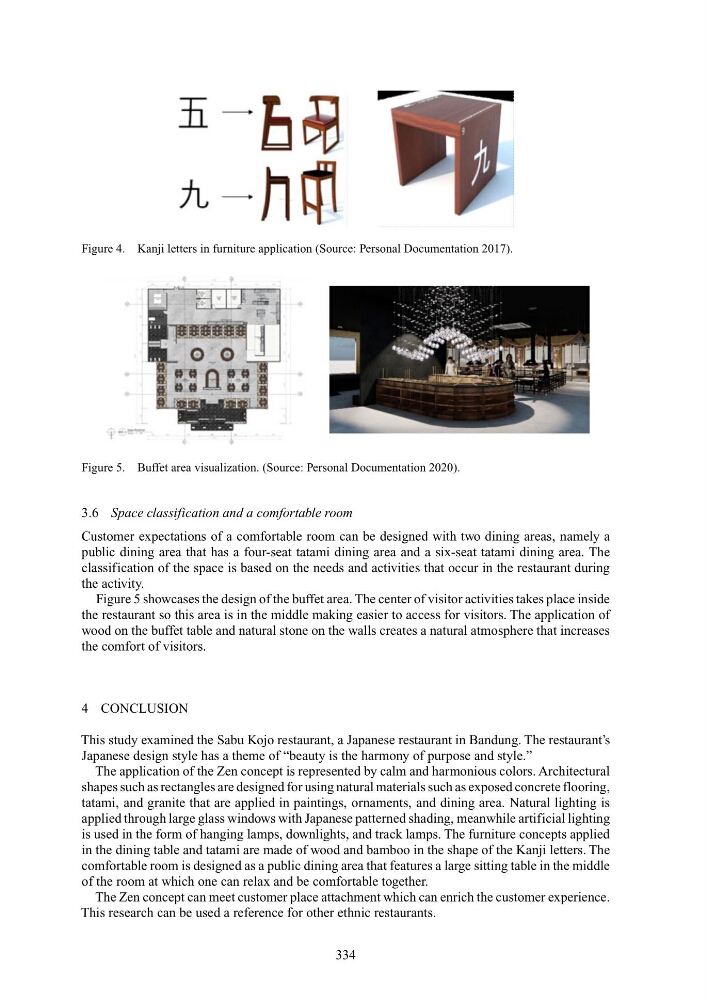
Figure 4. Kanji letters in furniture application (Source: Personal Documentation 2017).
Figure 5. Buffet area visualization. (Source: Personal Documentation 2020).
3.6 Space classification and a comfortable room
Customer expectations of a comfortable room can be designed with two dining areas, namely a
public dining area that has a four-seat tatami dining area and a six-seat tatami dining area. The
classification of the space is based on the needs and activities that occur in the restaurant during
the activity.
Figure 5 showcases the design of the buffet area. The center of visitor activities takes place inside
the restaurant so this area is in the middle making easier to access for visitors. The application of
wood on the buffet table and natural stone on the walls creates a natural atmosphere that increases
the comfort of visitors.
4 CONCLUSION
This study examined the Sabu Kojo restaurant, a Japanese restaurant in Bandung. The restaurant’s
Japanese design style has a theme of “beauty is the harmony of purpose and style.”
The application of the Zen concept is represented by calm and harmonious colors. Architectural
shapes such as rectangles are designed for using natural materials such as exposed concrete flooring,
tatami, and granite that are applied in paintings, ornaments, and dining area. Natural lighting is
applied through large glass windows with Japanese patterned shading, meanwhile artificial lighting
is used in the form of hanging lamps, downlights, and track lamps. The furniture concepts applied
in the dining table and tatami are made of wood and bamboo in the shape of the Kanji letters. The
comfortable room is designed as a public dining area that features a large sitting table in the middle
of the room at which one can relax and be comfortable together.
The Zen concept can meet customer place attachment which can enrich the customer experience.
This research can be used a reference for other ethnic restaurants.
334
Figure 5. Buffet area visualization. (Source: Personal Documentation 2020).
3.6 Space classification and a comfortable room
Customer expectations of a comfortable room can be designed with two dining areas, namely a
public dining area that has a four-seat tatami dining area and a six-seat tatami dining area. The
classification of the space is based on the needs and activities that occur in the restaurant during
the activity.
Figure 5 showcases the design of the buffet area. The center of visitor activities takes place inside
the restaurant so this area is in the middle making easier to access for visitors. The application of
wood on the buffet table and natural stone on the walls creates a natural atmosphere that increases
the comfort of visitors.
4 CONCLUSION
This study examined the Sabu Kojo restaurant, a Japanese restaurant in Bandung. The restaurant’s
Japanese design style has a theme of “beauty is the harmony of purpose and style.”
The application of the Zen concept is represented by calm and harmonious colors. Architectural
shapes such as rectangles are designed for using natural materials such as exposed concrete flooring,
tatami, and granite that are applied in paintings, ornaments, and dining area. Natural lighting is
applied through large glass windows with Japanese patterned shading, meanwhile artificial lighting
is used in the form of hanging lamps, downlights, and track lamps. The furniture concepts applied
in the dining table and tatami are made of wood and bamboo in the shape of the Kanji letters. The
comfortable room is designed as a public dining area that features a large sitting table in the middle
of the room at which one can relax and be comfortable together.
The Zen concept can meet customer place attachment which can enrich the customer experience.
This research can be used a reference for other ethnic restaurants.
334