

C hapter 4 Material Classes, structure, and properties
108
that plasticity has occurred, and the resistance to it—a measure of
strength—is the load F divided by the area A of the indent projected
onto a plane perpendicular to the load
H
F
A
=
(4.12)
The indented region is surrounded by material that has not
deformed, and this constrains it so that H is larger than the yield
strength σ y ; in practice it is about 3σ y .
Strength, as we have seen, is measured in units of MPa, and since
H is a strength it would be logical and proper to measure it in MPa,
too. But things are not always logical and proper, and hardness
scales are among those that are not. A commonly used scale, that of
Vickers, symbol H ν , uses units of kg/mm
2
, with the result that
H
y
ν
σ
≈ 3
(4.13)
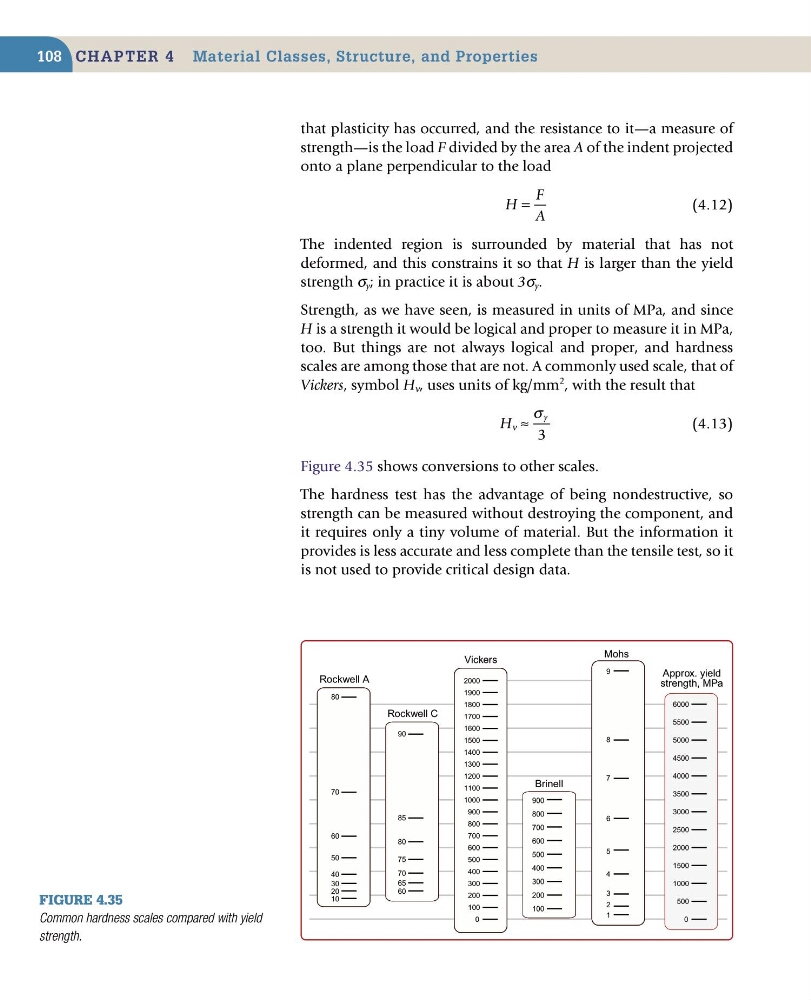
Figure 4.35 shows conversions to other scales.
The hardness test has the advantage of being nondestructive, so
strength can be measured without destroying the component, and
it requires only a tiny volume of material. But the information it
provides is less accurate and less complete than the tensile test, so it
is not used to provide critical design data.
Figure 4.35
Common hardness scales compared with yield
strength.
Vickers
Brinell
Mohs
Rockwell A
Rockwell C
Approx. yield
strength, MPa
100
200
300
400
500
600
700
800
900
1
2
3
4
5
6
7
8
9
100
200
300
400
500
600
700
800
900
1000
0
1600
1500
1400
1300
1200
1100
1800
1700
1900
2000
10
20
30
40
50
60
70
80
60
65
70
75
80
85
90
500
1000
1500
2000
2500
3000
3500
0
5500
5000
4500
4000
6000
108
that plasticity has occurred, and the resistance to it—a measure of
strength—is the load F divided by the area A of the indent projected
onto a plane perpendicular to the load
H
F
A
=
(4.12)
The indented region is surrounded by material that has not
deformed, and this constrains it so that H is larger than the yield
strength σ y ; in practice it is about 3σ y .
Strength, as we have seen, is measured in units of MPa, and since
H is a strength it would be logical and proper to measure it in MPa,
too. But things are not always logical and proper, and hardness
scales are among those that are not. A commonly used scale, that of
Vickers, symbol H ν , uses units of kg/mm
2
, with the result that
H
y
ν
σ
≈ 3
(4.13)
Figure 4.35 shows conversions to other scales.
The hardness test has the advantage of being nondestructive, so
strength can be measured without destroying the component, and
it requires only a tiny volume of material. But the information it
provides is less accurate and less complete than the tensile test, so it
is not used to provide critical design data.
Figure 4.35
Common hardness scales compared with yield
strength.
Vickers
Brinell
Mohs
Rockwell A
Rockwell C
Approx. yield
strength, MPa
100
200
300
400
500
600
700
800
900
1
2
3
4
5
6
7
8
9
100
200
300
400
500
600
700
800
900
1000
0
1600
1500
1400
1300
1200
1100
1800
1700
1900
2000
10
20
30
40
50
60
70
80
60
65
70
75
80
85
90
500
1000
1500
2000
2500
3000
3500
0
5500
5000
4500
4000
6000