

E1C08 09/14/2010
14:53:56 Page 314
stem of the thermometer. The stem contains a capillary tube, and the difference in thermal expansion
between the liquid and the glass produces a detectable change in the level of the liquid in the glass
capillary. Principles and practices of temperature measurement using liquid-in-glass thermometers
are described elsewhere (4).
During calibration, such a thermometer is subject to one of three measuring environments:
1. For a complete immersion thermometer, the entire thermometer is immersed in the
calibrating temperature environment or fluid.
2. For a total immersion thermometer, the thermometer is immersed in the calibrating
temperature environment up to the liquid level in the capillary.
3. For a partial immersion thermometer, the thermometer is immersed to a predetermined
level in the calibrating environment.
For the most accurate temperature measurements, the thermometer should be immersed in the same
manner in use as it was during calibration.
2
Temperature measurements using liquid-in-glass thermometers can provide uncertainies as low
as 0.01
C under very carefully controlled conditions; however, extraneous variables such as
pressure and changes in bulb volume over time can introduce significant errors in scale calibration.
For example, pressure changes increase the indicated temperature by approximately 0.1
C per
atmosphere (6). Practical measurements using liquid-in-glass thermometers typically result in total
uncertainties that range from 0.2 to 2
C, depending on the specific instrument.
Mercury-in-glass thermometers have limited engineering applications, but do provide reliable,
accurate temperature measurement. As such, they are often used as a local standard for calibration of
other temperature sensors.
Bimetallic Thermometers
The physical phenomenon employed in a bimetallic temperature sensor is the differential thermal
expansion of two metals. Figure 8.3 shows the construction and response of a bimetallic sensor to an
input signal. The sensor is constructed by bonding two strips of different metals, A and B. The
resulting bimetallic strip may be in a variety of shapes, depending on the particular application.
Consider the simple linear construction shown in Figure 8.3. At the assembly temperature, T 1 , the
bimetallic strip is straight; however, for temperatures other than T 1 the strip has a curvature. The
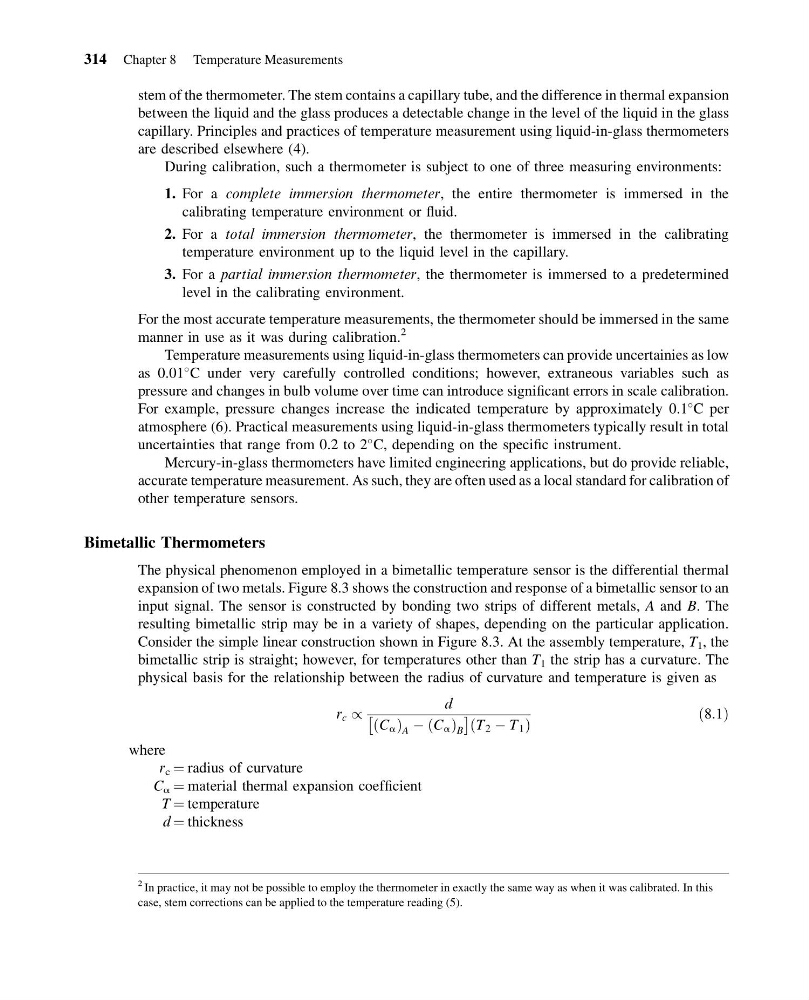
physical basis for the relationship between the radius of curvature and temperature is given as
r c /
d
C a
ð Þ A À C a
ð Þ B
Â
à T 2 À T 1
ð
Þ
ð8:1Þ
where
r c ¼ radius of curvature
C a ¼ material thermal expansion coefficient
T ¼ temperature
d ¼ thickness
2 In practice, it may not be possible to employ the thermometer in exactly the same way as when it was calibrated. In this
case, stem corrections can be applied to the temperature reading (5).
314 Chapter 8 Temperature Measurements
14:53:56 Page 314
stem of the thermometer. The stem contains a capillary tube, and the difference in thermal expansion
between the liquid and the glass produces a detectable change in the level of the liquid in the glass
capillary. Principles and practices of temperature measurement using liquid-in-glass thermometers
are described elsewhere (4).
During calibration, such a thermometer is subject to one of three measuring environments:
1. For a complete immersion thermometer, the entire thermometer is immersed in the
calibrating temperature environment or fluid.
2. For a total immersion thermometer, the thermometer is immersed in the calibrating
temperature environment up to the liquid level in the capillary.
3. For a partial immersion thermometer, the thermometer is immersed to a predetermined
level in the calibrating environment.
For the most accurate temperature measurements, the thermometer should be immersed in the same
manner in use as it was during calibration.
2
Temperature measurements using liquid-in-glass thermometers can provide uncertainies as low
as 0.01
C under very carefully controlled conditions; however, extraneous variables such as
pressure and changes in bulb volume over time can introduce significant errors in scale calibration.
For example, pressure changes increase the indicated temperature by approximately 0.1
C per
atmosphere (6). Practical measurements using liquid-in-glass thermometers typically result in total
uncertainties that range from 0.2 to 2
C, depending on the specific instrument.
Mercury-in-glass thermometers have limited engineering applications, but do provide reliable,
accurate temperature measurement. As such, they are often used as a local standard for calibration of
other temperature sensors.
Bimetallic Thermometers
The physical phenomenon employed in a bimetallic temperature sensor is the differential thermal
expansion of two metals. Figure 8.3 shows the construction and response of a bimetallic sensor to an
input signal. The sensor is constructed by bonding two strips of different metals, A and B. The
resulting bimetallic strip may be in a variety of shapes, depending on the particular application.
Consider the simple linear construction shown in Figure 8.3. At the assembly temperature, T 1 , the
bimetallic strip is straight; however, for temperatures other than T 1 the strip has a curvature. The
physical basis for the relationship between the radius of curvature and temperature is given as
r c /
d
C a
ð Þ A À C a
ð Þ B
Â
à T 2 À T 1
ð
Þ
ð8:1Þ
where
r c ¼ radius of curvature
C a ¼ material thermal expansion coefficient
T ¼ temperature
d ¼ thickness
2 In practice, it may not be possible to employ the thermometer in exactly the same way as when it was calibrated. In this
case, stem corrections can be applied to the temperature reading (5).
314 Chapter 8 Temperature Measurements