

E1C01 09/14/2010
15:40:35 Page 19
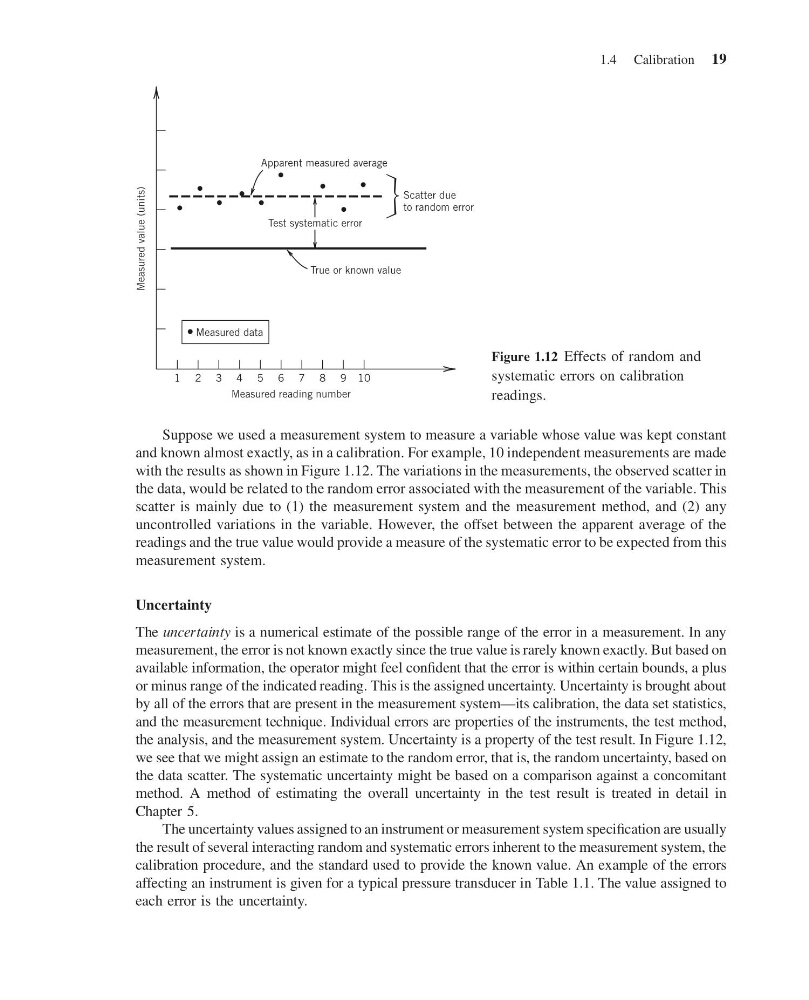
Suppose we used a measurement system to measure a variable whose value was kept constant
and known almost exactly, as in a calibration. For example, 10 independent measurements are made
with the results as shown in Figure 1.12. The variations in the measurements, the observed scatter in
the data, would be related to the random error associated with the measurement of the variable. This
scatter is mainly due to (1) the measurement system and the measurement method, and (2) any
uncontrolled variations in the variable. However, the offset between the apparent average of the
readings and the true value would provide a measure of the systematic error to be expected from this
measurement system.
Uncertainty
The uncertainty is a numerical estimate of the possible range of the error in a measurement. In any
measurement, the error is not known exactly since the true value is rarely known exactly. But based on
available information, the operator might feel confident that the error is within certain bounds, a plus
or minus range of the indicated reading. This is the assigned uncertainty. Uncertainty is brought about
by all of the errors that are present in the measurement system—its calibration, the data set statistics,
and the measurement technique. Individual errors are properties of the instruments, the test method,
the analysis, and the measurement system. Uncertainty is a property of the test result. In Figure 1.12,
we see that we might assign an estimate to the random error, that is, the random uncertainty, based on
the data scatter. The systematic uncertainty might be based on a comparison against a concomitant
method. A method of estimating the overall uncertainty in the test result is treated in detail in
Chapter 5.
The uncertainty values assigned to an instrument or measurement system specification are usually
the result of several interacting random and systematic errors inherent to the measurement system, the
calibration procedure, and the standard used to provide the known value. An example of the errors
affecting an instrument is given for a typical pressure transducer in Table 1.1. The value assigned to
each error is the uncertainty.
Measured reading number
Measured value (units)
1 2 3 4 5 6 7 8 9 10
Test systematic error
Measured data
Apparent measured average
Scatter due
to random error
True or known value
Figure 1.12 Effects of random and
systematic errors on calibration
readings.
1.4 Calibration 19
15:40:35 Page 19
Suppose we used a measurement system to measure a variable whose value was kept constant
and known almost exactly, as in a calibration. For example, 10 independent measurements are made
with the results as shown in Figure 1.12. The variations in the measurements, the observed scatter in
the data, would be related to the random error associated with the measurement of the variable. This
scatter is mainly due to (1) the measurement system and the measurement method, and (2) any
uncontrolled variations in the variable. However, the offset between the apparent average of the
readings and the true value would provide a measure of the systematic error to be expected from this
measurement system.
Uncertainty
The uncertainty is a numerical estimate of the possible range of the error in a measurement. In any
measurement, the error is not known exactly since the true value is rarely known exactly. But based on
available information, the operator might feel confident that the error is within certain bounds, a plus
or minus range of the indicated reading. This is the assigned uncertainty. Uncertainty is brought about
by all of the errors that are present in the measurement system—its calibration, the data set statistics,
and the measurement technique. Individual errors are properties of the instruments, the test method,
the analysis, and the measurement system. Uncertainty is a property of the test result. In Figure 1.12,
we see that we might assign an estimate to the random error, that is, the random uncertainty, based on
the data scatter. The systematic uncertainty might be based on a comparison against a concomitant
method. A method of estimating the overall uncertainty in the test result is treated in detail in
Chapter 5.
The uncertainty values assigned to an instrument or measurement system specification are usually
the result of several interacting random and systematic errors inherent to the measurement system, the
calibration procedure, and the standard used to provide the known value. An example of the errors
affecting an instrument is given for a typical pressure transducer in Table 1.1. The value assigned to
each error is the uncertainty.
Measured reading number
Measured value (units)
1 2 3 4 5 6 7 8 9 10
Test systematic error
Measured data
Apparent measured average
Scatter due
to random error
True or known value
Figure 1.12 Effects of random and
systematic errors on calibration
readings.
1.4 Calibration 19