

248
D. Sen et al.
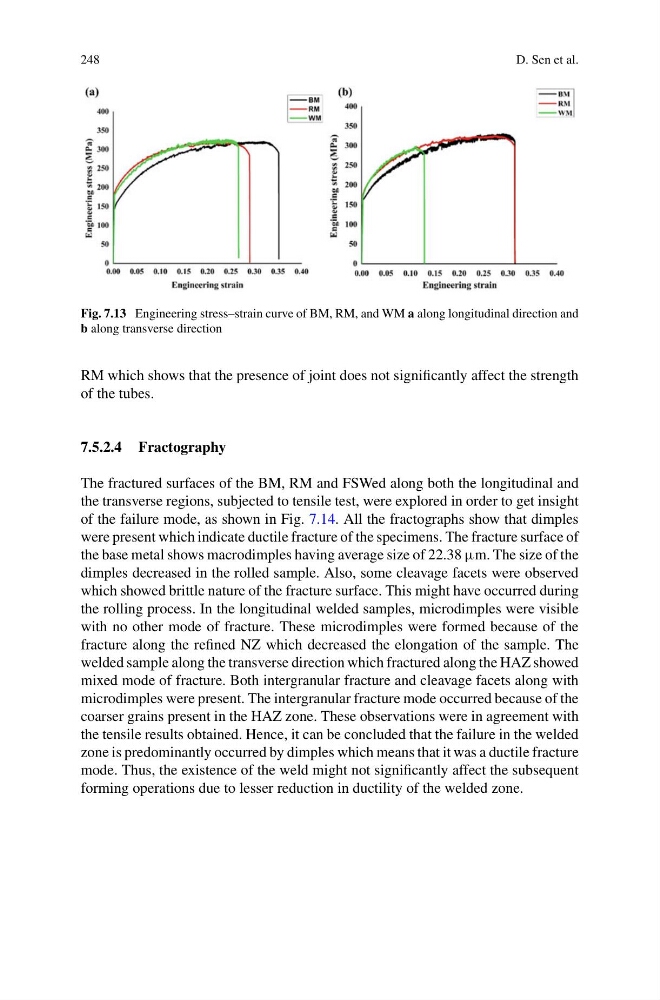
Fig. 7.13 Engineering stress–strain curve of BM, RM, and WM a along longitudinal direction and
b along transverse direction
RM which shows that the presence of joint does not significantly affect the strength
of the tubes.
7.5.2.4 Fractography
The fractured surfaces of the BM, RM and FSWed along both the longitudinal and
the transverse regions, subjected to tensile test, were explored in order to get insight
of the failure mode, as shown in Fig. 7.14. All the fractographs show that dimples
were present which indicate ductile fracture of the specimens. The fracture surface of
the base metal shows macrodimples having average size of 22.38 µm. The size of the
dimples decreased in the rolled sample. Also, some cleavage facets were observed
which showed brittle nature of the fracture surface. This might have occurred during
the rolling process. In the longitudinal welded samples, microdimples were visible
with no other mode of fracture. These microdimples were formed because of the
fracture along the refined NZ which decreased the elongation of the sample. The
welded sample along the transverse direction which fractured along the HAZ showed
mixed mode of fracture. Both intergranular fracture and cleavage facets along with
microdimples were present. The intergranular fracture mode occurred because of the
coarser grains present in the HAZ zone. These observations were in agreement with
the tensile results obtained. Hence, it can be concluded that the failure in the welded
zone is predominantly occurred by dimples which means that it was a ductile fracture
mode. Thus, the existence of the weld might not significantly affect the subsequent
forming operations due to lesser reduction in ductility of the welded zone.
D. Sen et al.
Fig. 7.13 Engineering stress–strain curve of BM, RM, and WM a along longitudinal direction and
b along transverse direction
RM which shows that the presence of joint does not significantly affect the strength
of the tubes.
7.5.2.4 Fractography
The fractured surfaces of the BM, RM and FSWed along both the longitudinal and
the transverse regions, subjected to tensile test, were explored in order to get insight
of the failure mode, as shown in Fig. 7.14. All the fractographs show that dimples
were present which indicate ductile fracture of the specimens. The fracture surface of
the base metal shows macrodimples having average size of 22.38 µm. The size of the
dimples decreased in the rolled sample. Also, some cleavage facets were observed
which showed brittle nature of the fracture surface. This might have occurred during
the rolling process. In the longitudinal welded samples, microdimples were visible
with no other mode of fracture. These microdimples were formed because of the
fracture along the refined NZ which decreased the elongation of the sample. The
welded sample along the transverse direction which fractured along the HAZ showed
mixed mode of fracture. Both intergranular fracture and cleavage facets along with
microdimples were present. The intergranular fracture mode occurred because of the
coarser grains present in the HAZ zone. These observations were in agreement with
the tensile results obtained. Hence, it can be concluded that the failure in the welded
zone is predominantly occurred by dimples which means that it was a ductile fracture
mode. Thus, the existence of the weld might not significantly affect the subsequent
forming operations due to lesser reduction in ductility of the welded zone.