

176
T. Sano
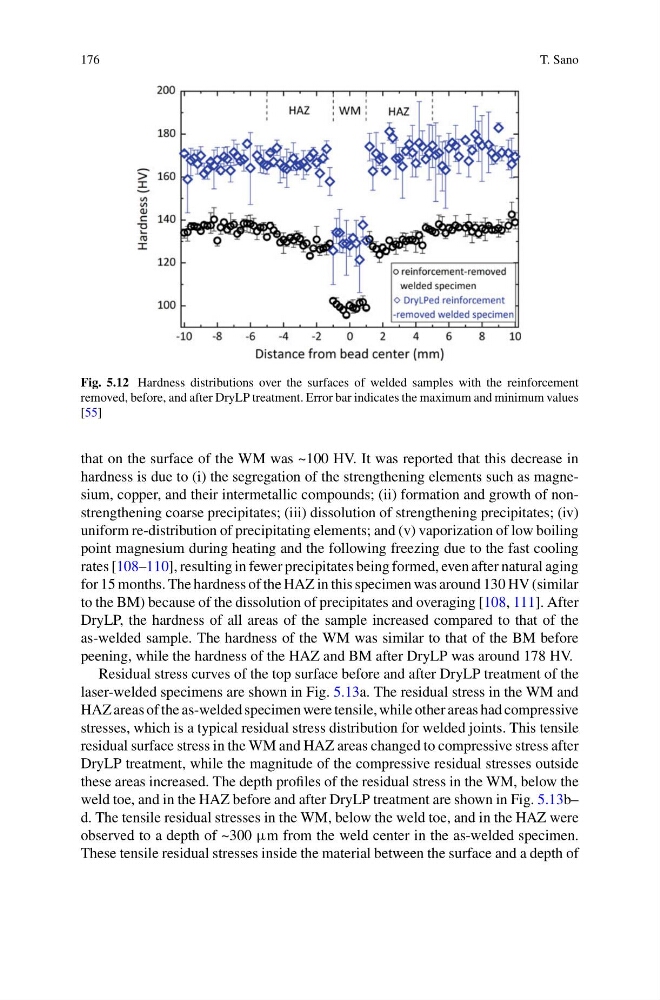
Fig. 5.12 Hardness distributions over the surfaces of welded samples with the reinforcement
removed, before, and after DryLP treatment. Error bar indicates the maximum and minimum values
[55]
that on the surface of the WM was ~100 HV. It was reported that this decrease in
hardness is due to (i) the segregation of the strengthening elements such as magnesium, copper, and their intermetallic compounds; (ii) formation and growth of nonstrengthening coarse precipitates; (iii) dissolution of strengthening precipitates; (iv)
uniform re-distribution of precipitating elements; and (v) vaporization of low boiling
point magnesium during heating and the following freezing due to the fast cooling
rates [108–110], resulting in fewer precipitates being formed, even after natural aging
for 15 months. The hardness of the HAZ in this specimen was around 130 HV (similar
to the BM) because of the dissolution of precipitates and overaging [108, 111]. After
DryLP, the hardness of all areas of the sample increased compared to that of the
as-welded sample. The hardness of the WM was similar to that of the BM before
peening, while the hardness of the HAZ and BM after DryLP was around 178 HV.
Residual stress curves of the top surface before and after DryLP treatment of the
laser-welded specimens are shown in Fig. 5.13a. The residual stress in the WM and
HAZ areas of the as-welded specimen were tensile, while other areas had compressive
stresses, which is a typical residual stress distribution for welded joints. This tensile
residual surface stress in the WM and HAZ areas changed to compressive stress after
DryLP treatment, while the magnitude of the compressive residual stresses outside
these areas increased. The depth profiles of the residual stress in the WM, below the
weld toe, and in the HAZ before and after DryLP treatment are shown in Fig. 5.13b–
d. The tensile residual stresses in the WM, below the weld toe, and in the HAZ were
observed to a depth of ~300 μm from the weld center in the as-welded specimen.
These tensile residual stresses inside the material between the surface and a depth of
T. Sano
Fig. 5.12 Hardness distributions over the surfaces of welded samples with the reinforcement
removed, before, and after DryLP treatment. Error bar indicates the maximum and minimum values
[55]
that on the surface of the WM was ~100 HV. It was reported that this decrease in
hardness is due to (i) the segregation of the strengthening elements such as magnesium, copper, and their intermetallic compounds; (ii) formation and growth of nonstrengthening coarse precipitates; (iii) dissolution of strengthening precipitates; (iv)
uniform re-distribution of precipitating elements; and (v) vaporization of low boiling
point magnesium during heating and the following freezing due to the fast cooling
rates [108–110], resulting in fewer precipitates being formed, even after natural aging
for 15 months. The hardness of the HAZ in this specimen was around 130 HV (similar
to the BM) because of the dissolution of precipitates and overaging [108, 111]. After
DryLP, the hardness of all areas of the sample increased compared to that of the
as-welded sample. The hardness of the WM was similar to that of the BM before
peening, while the hardness of the HAZ and BM after DryLP was around 178 HV.
Residual stress curves of the top surface before and after DryLP treatment of the
laser-welded specimens are shown in Fig. 5.13a. The residual stress in the WM and
HAZ areas of the as-welded specimen were tensile, while other areas had compressive
stresses, which is a typical residual stress distribution for welded joints. This tensile
residual surface stress in the WM and HAZ areas changed to compressive stress after
DryLP treatment, while the magnitude of the compressive residual stresses outside
these areas increased. The depth profiles of the residual stress in the WM, below the
weld toe, and in the HAZ before and after DryLP treatment are shown in Fig. 5.13b–
d. The tensile residual stresses in the WM, below the weld toe, and in the HAZ were
observed to a depth of ~300 μm from the weld center in the as-welded specimen.
These tensile residual stresses inside the material between the surface and a depth of