

170
T. Sano
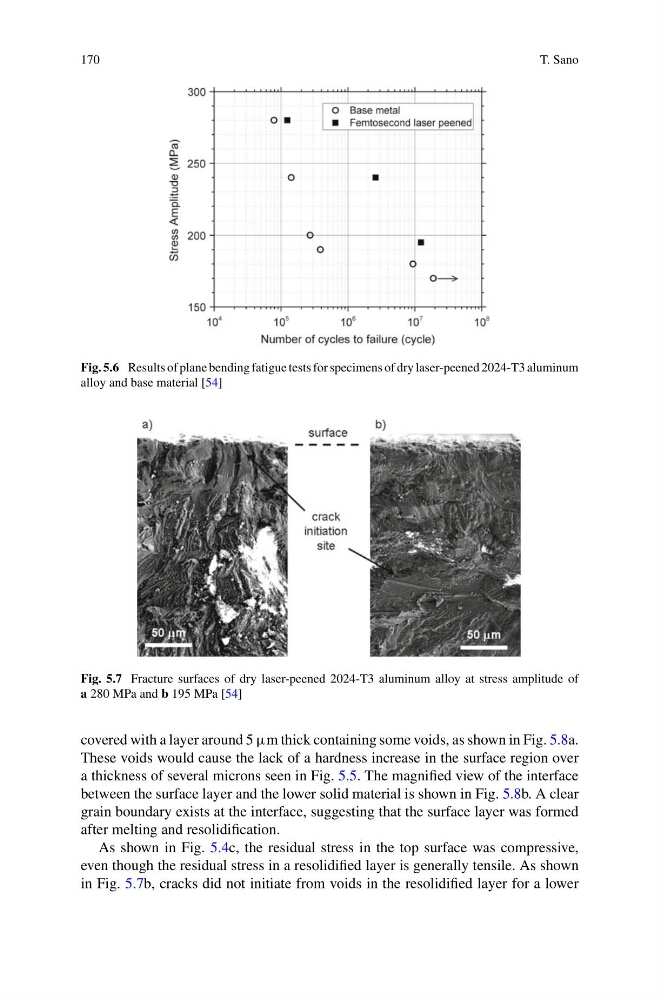
Fig. 5.6 Results of plane bending fatigue tests for specimens of dry laser-peened 2024-T3 aluminum
alloy and base material [54]
Fig. 5.7 Fracture surfaces of dry laser-peened 2024-T3 aluminum alloy at stress amplitude of
a 280 MPa and b 195 MPa [54]
covered with a layer around 5 μm thick containing some voids, as shown in Fig. 5.8a.
These voids would cause the lack of a hardness increase in the surface region over
a thickness of several microns seen in Fig. 5.5. The magnified view of the interface
between the surface layer and the lower solid material is shown in Fig. 5.8b. A clear
grain boundary exists at the interface, suggesting that the surface layer was formed
after melting and resolidification.
As shown in Fig. 5.4c, the residual stress in the top surface was compressive,
even though the residual stress in a resolidified layer is generally tensile. As shown
in Fig. 5.7b, cracks did not initiate from voids in the resolidified layer for a lower
T. Sano
Fig. 5.6 Results of plane bending fatigue tests for specimens of dry laser-peened 2024-T3 aluminum
alloy and base material [54]
Fig. 5.7 Fracture surfaces of dry laser-peened 2024-T3 aluminum alloy at stress amplitude of
a 280 MPa and b 195 MPa [54]
covered with a layer around 5 μm thick containing some voids, as shown in Fig. 5.8a.
These voids would cause the lack of a hardness increase in the surface region over
a thickness of several microns seen in Fig. 5.5. The magnified view of the interface
between the surface layer and the lower solid material is shown in Fig. 5.8b. A clear
grain boundary exists at the interface, suggesting that the surface layer was formed
after melting and resolidification.
As shown in Fig. 5.4c, the residual stress in the top surface was compressive,
even though the residual stress in a resolidified layer is generally tensile. As shown
in Fig. 5.7b, cracks did not initiate from voids in the resolidified layer for a lower