

226
Z. Wang et al.
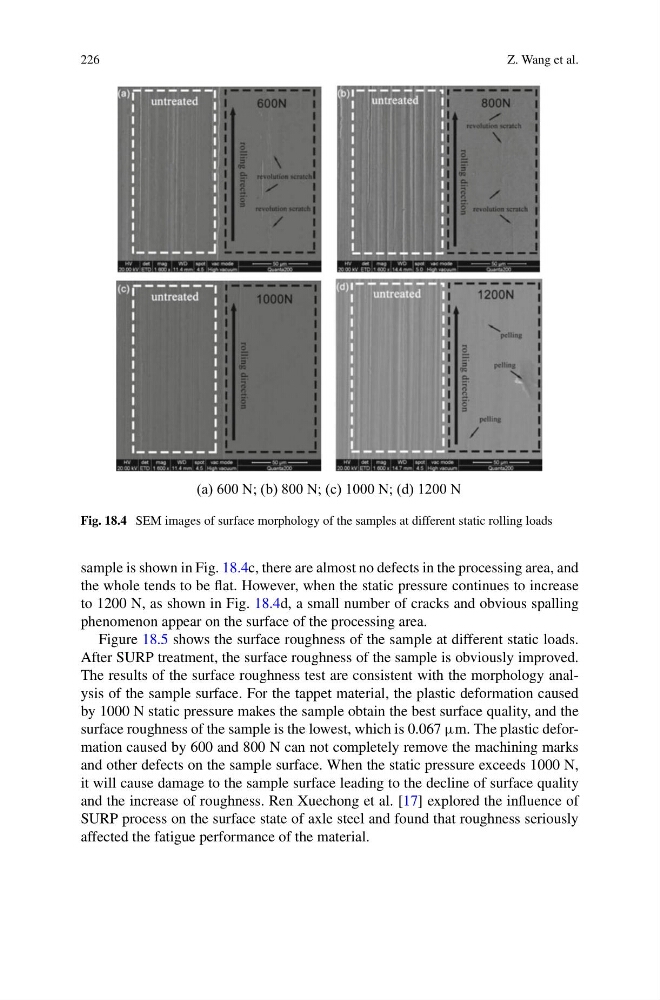
(a) 600 N; (b) 800 N; (c) 1000 N; (d) 1200 N
Fig. 18.4 SEM images of surface morphology of the samples at different static rolling loads
sample is shown in Fig. 18.4c, there are almost no defects in the processing area, and
the whole tends to be flat. However, when the static pressure continues to increase
to 1200 N, as shown in Fig. 18.4d, a small number of cracks and obvious spalling
phenomenon appear on the surface of the processing area.
Figure 18.5 shows the surface roughness of the sample at different static loads.
After SURP treatment, the surface roughness of the sample is obviously improved.
The results of the surface roughness test are consistent with the morphology analysis of the sample surface. For the tappet material, the plastic deformation caused
by 1000 N static pressure makes the sample obtain the best surface quality, and the
surface roughness of the sample is the lowest, which is 0.067 μm. The plastic deformation caused by 600 and 800 N can not completely remove the machining marks
and other defects on the sample surface. When the static pressure exceeds 1000 N,
it will cause damage to the sample surface leading to the decline of surface quality
and the increase of roughness. Ren Xuechong et al. [17] explored the influence of
SURP process on the surface state of axle steel and found that roughness seriously
affected the fatigue performance of the material.
Z. Wang et al.
(a) 600 N; (b) 800 N; (c) 1000 N; (d) 1200 N
Fig. 18.4 SEM images of surface morphology of the samples at different static rolling loads
sample is shown in Fig. 18.4c, there are almost no defects in the processing area, and
the whole tends to be flat. However, when the static pressure continues to increase
to 1200 N, as shown in Fig. 18.4d, a small number of cracks and obvious spalling
phenomenon appear on the surface of the processing area.
Figure 18.5 shows the surface roughness of the sample at different static loads.
After SURP treatment, the surface roughness of the sample is obviously improved.
The results of the surface roughness test are consistent with the morphology analysis of the sample surface. For the tappet material, the plastic deformation caused
by 1000 N static pressure makes the sample obtain the best surface quality, and the
surface roughness of the sample is the lowest, which is 0.067 μm. The plastic deformation caused by 600 and 800 N can not completely remove the machining marks
and other defects on the sample surface. When the static pressure exceeds 1000 N,
it will cause damage to the sample surface leading to the decline of surface quality
and the increase of roughness. Ren Xuechong et al. [17] explored the influence of
SURP process on the surface state of axle steel and found that roughness seriously
affected the fatigue performance of the material.