

42
S. F. Ali and D. Rakshit
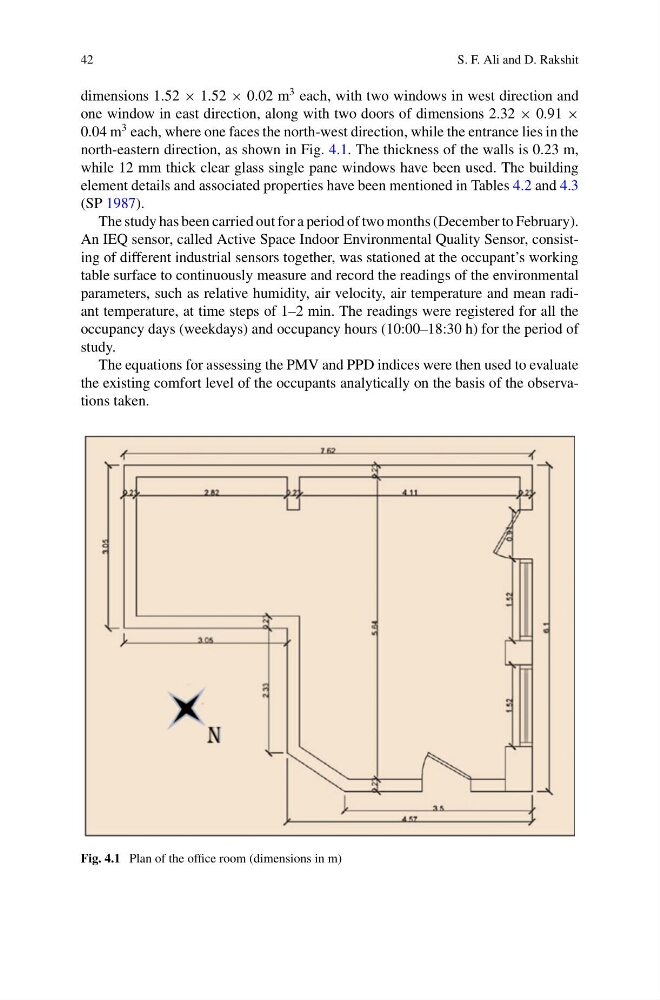
dimensions 1.52 × 1.52 × 0.02 m
3 each, with two windows in west direction and
one window in east direction, along with two doors of dimensions 2.32 × 0.91 ×
0.04 m
3 each, where one faces the north-west direction, while the entrance lies in the
north-eastern direction, as shown in Fig. 4.1. The thickness of the walls is 0.23 m,
while 12 mm thick clear glass single pane windows have been used. The building
element details and associated properties have been mentioned in Tables 4.2 and 4.3
(SP 1987).
The study has been carried out for a period of two months (December to February).
An IEQ sensor, called Active Space Indoor Environmental Quality Sensor, consisting of different industrial sensors together, was stationed at the occupant’s working
table surface to continuously measure and record the readings of the environmental
parameters, such as relative humidity, air velocity, air temperature and mean radiant temperature, at time steps of 1–2 min. The readings were registered for all the
occupancy days (weekdays) and occupancy hours (10:00–18:30 h) for the period of
study.
The equations for assessing the PMV and PPD indices were then used to evaluate
the existing comfort level of the occupants analytically on the basis of the observations taken.
Fig. 4.1 Plan of the office room (dimensions in m)
S. F. Ali and D. Rakshit
dimensions 1.52 × 1.52 × 0.02 m
3 each, with two windows in west direction and
one window in east direction, along with two doors of dimensions 2.32 × 0.91 ×
0.04 m
3 each, where one faces the north-west direction, while the entrance lies in the
north-eastern direction, as shown in Fig. 4.1. The thickness of the walls is 0.23 m,
while 12 mm thick clear glass single pane windows have been used. The building
element details and associated properties have been mentioned in Tables 4.2 and 4.3
(SP 1987).
The study has been carried out for a period of two months (December to February).
An IEQ sensor, called Active Space Indoor Environmental Quality Sensor, consisting of different industrial sensors together, was stationed at the occupant’s working
table surface to continuously measure and record the readings of the environmental
parameters, such as relative humidity, air velocity, air temperature and mean radiant temperature, at time steps of 1–2 min. The readings were registered for all the
occupancy days (weekdays) and occupancy hours (10:00–18:30 h) for the period of
study.
The equations for assessing the PMV and PPD indices were then used to evaluate
the existing comfort level of the occupants analytically on the basis of the observations taken.
Fig. 4.1 Plan of the office room (dimensions in m)