

2.3 Cantilever Bending Method for Measurement of Changes in Surface …
57
When ϕ is within 2
◦ , the error is less than 0.15%. On the other hand, the error
attains 4% in the case of ϕ = 10
◦ . Furthermore, for the accurate calculation of
1
R
,
the dependence of n s,a on light wavelength and temperature have to be taken into
consideration. In the derivation of Eq. (2.28) or Eq. (2.29), the thickness of the optical
window (made from quartz or fused silica) d w is neglected. The light reflected from
the mirror surface of the cantilever in solution is refracted at the optical window side
which is faced to the solution, and then the refracted light travels inside the optical
window. When the light is passing from the optical window to air, the refraction takes
place again at the optical window/air interface. As a result, the refraction in twice
at the optical window produces the lateral shift (or lateral displacement) l s of the
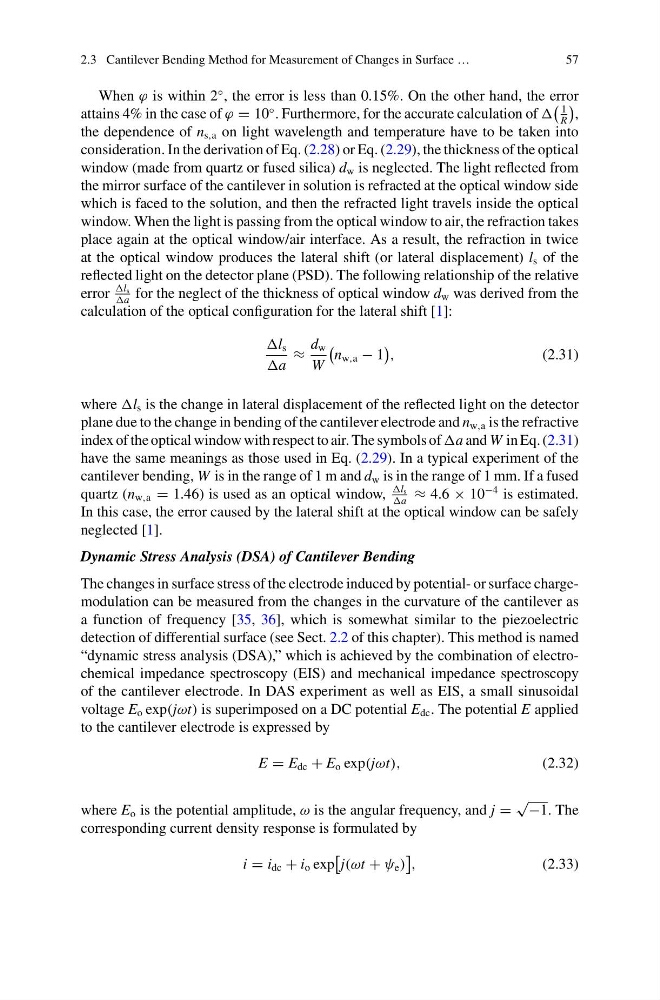
reflected light on the detector plane (PSD). The following relationship of the relative
error
l s
a
for the neglect of the thickness of optical window d w was derived from the
calculation of the optical configuration for the lateral shift [1]:
l s
a
≈
d w
W
n w,a − 1
,
(2.31)
where l s is the change in lateral displacement of the reflected light on the detector
plane due to the change in bending of the cantilever electrode and n w,a is the refractive
index of the optical window with respect to air. The symbols of a and W in Eq. (2.31)
have the same meanings as those used in Eq. (2.29). In a typical experiment of the
cantilever bending, W is in the range of 1 m and d w is in the range of 1 mm. If a fused
quartz (n w,a = 1.46) is used as an optical window,
l s
a
≈ 4.6 × 10
−4 is estimated.
In this case, the error caused by the lateral shift at the optical window can be safely
neglected [1].
Dynamic Stress Analysis (DSA) of Cantilever Bending
The changes in surface stress of the electrode induced by potential- or surface chargemodulation can be measured from the changes in the curvature of the cantilever as
a function of frequency [35, 36], which is somewhat similar to the piezoelectric
detection of differential surface (see Sect. 2.2 of this chapter). This method is named
“dynamic stress analysis (DSA),” which is achieved by the combination of electrochemical impedance spectroscopy (EIS) and mechanical impedance spectroscopy
of the cantilever electrode. In DAS experiment as well as EIS, a small sinusoidal
voltage E o exp(jωt) is superimposed on a DC potential E dc . The potential E applied
to the cantilever electrode is expressed by
E = E dc + E o exp(jωt),
(2.32)
where E o is the potential amplitude, ω is the angular frequency, and j =
√
−1. The
corresponding current density response is formulated by
i = i dc + i o exp
j(ωt + ψ e )
,
(2.33)
57
When ϕ is within 2
◦ , the error is less than 0.15%. On the other hand, the error
attains 4% in the case of ϕ = 10
◦ . Furthermore, for the accurate calculation of
1
R
,
the dependence of n s,a on light wavelength and temperature have to be taken into
consideration. In the derivation of Eq. (2.28) or Eq. (2.29), the thickness of the optical
window (made from quartz or fused silica) d w is neglected. The light reflected from
the mirror surface of the cantilever in solution is refracted at the optical window side
which is faced to the solution, and then the refracted light travels inside the optical
window. When the light is passing from the optical window to air, the refraction takes
place again at the optical window/air interface. As a result, the refraction in twice
at the optical window produces the lateral shift (or lateral displacement) l s of the
reflected light on the detector plane (PSD). The following relationship of the relative
error
l s
a
for the neglect of the thickness of optical window d w was derived from the
calculation of the optical configuration for the lateral shift [1]:
l s
a
≈
d w
W
n w,a − 1
,
(2.31)
where l s is the change in lateral displacement of the reflected light on the detector
plane due to the change in bending of the cantilever electrode and n w,a is the refractive
index of the optical window with respect to air. The symbols of a and W in Eq. (2.31)
have the same meanings as those used in Eq. (2.29). In a typical experiment of the
cantilever bending, W is in the range of 1 m and d w is in the range of 1 mm. If a fused
quartz (n w,a = 1.46) is used as an optical window,
l s
a
≈ 4.6 × 10
−4 is estimated.
In this case, the error caused by the lateral shift at the optical window can be safely
neglected [1].
Dynamic Stress Analysis (DSA) of Cantilever Bending
The changes in surface stress of the electrode induced by potential- or surface chargemodulation can be measured from the changes in the curvature of the cantilever as
a function of frequency [35, 36], which is somewhat similar to the piezoelectric
detection of differential surface (see Sect. 2.2 of this chapter). This method is named
“dynamic stress analysis (DSA),” which is achieved by the combination of electrochemical impedance spectroscopy (EIS) and mechanical impedance spectroscopy
of the cantilever electrode. In DAS experiment as well as EIS, a small sinusoidal
voltage E o exp(jωt) is superimposed on a DC potential E dc . The potential E applied
to the cantilever electrode is expressed by
E = E dc + E o exp(jωt),
(2.32)
where E o is the potential amplitude, ω is the angular frequency, and j =
√
−1. The
corresponding current density response is formulated by
i = i dc + i o exp
j(ωt + ψ e )
,
(2.33)