

143
choosing it, a new window pops up to define the size and properties of the structural
grid, starting with the number of columns, column height, and number of beams.
This information is for only one floor of the project, and therefore the height of the
columns may not match the full building height depending on the overall number of
stories.
After adding in the basic information about the structural system, Athena asks
for the bay size, supported span, and supported area. Then, the user must give information about the material of the columns and beams from a preset list of choices,
including different steel, concrete, and wood options. Athena also asks for information regarding what the structural system is supporting, either a floor or a roof, and
the live load it supports. This information will be used to calculate the sizing of the
structural members. Throughout all building assemblies, Athena uses rules of thumb
to size different members. The user cannot override these decisions.
The process of adding assemblies in all other groups is customized to the building component being defined, but the same approach is used to define the assembly
in which the user inputs information about the assembly dimensions and materials.
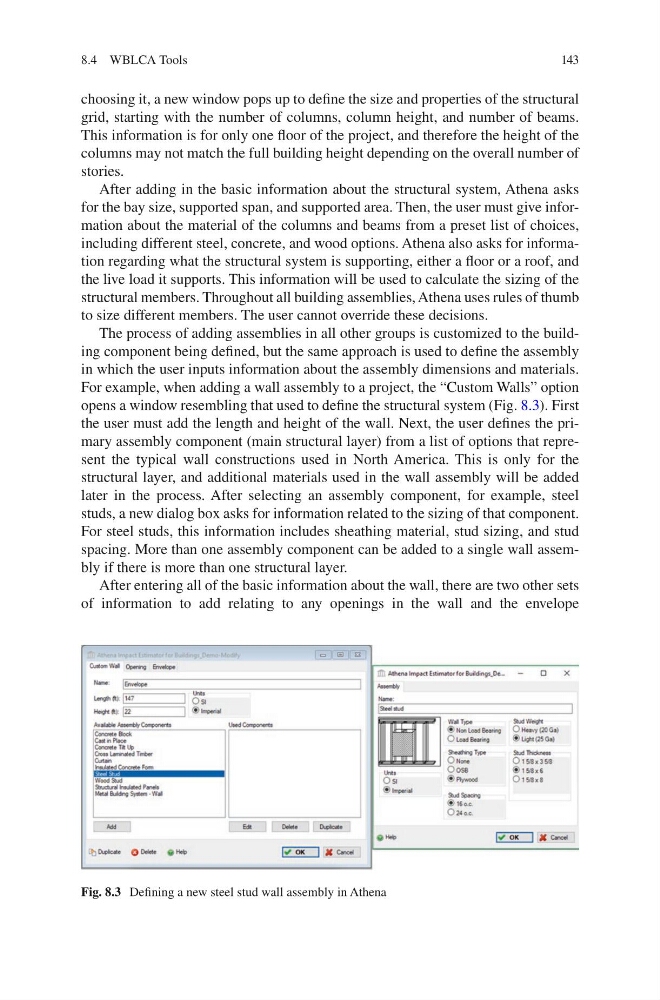
For example, when adding a wall assembly to a project, the “Custom Walls” option
opens a window resembling that used to define the structural system (Fig. 8.3). First
the user must add the length and height of the wall. Next, the user defines the primary assembly component (main structural layer) from a list of options that represent the typical wall constructions used in North America. This is only for the
structural layer, and additional materials used in the wall assembly will be added
later in the process. After selecting an assembly component, for example, steel
studs, a new dialog box asks for information related to the sizing of that component.
For steel studs, this information includes sheathing material, stud sizing, and stud
spacing. More than one assembly component can be added to a single wall assembly if there is more than one structural layer.
After entering all of the basic information about the wall, there are two other sets
of information to add relating to any openings in the wall and the envelope
Fig. 8.3 Defining a new steel stud wall assembly in Athena
8.4 WBLCA Tools
choosing it, a new window pops up to define the size and properties of the structural
grid, starting with the number of columns, column height, and number of beams.
This information is for only one floor of the project, and therefore the height of the
columns may not match the full building height depending on the overall number of
stories.
After adding in the basic information about the structural system, Athena asks
for the bay size, supported span, and supported area. Then, the user must give information about the material of the columns and beams from a preset list of choices,
including different steel, concrete, and wood options. Athena also asks for information regarding what the structural system is supporting, either a floor or a roof, and
the live load it supports. This information will be used to calculate the sizing of the
structural members. Throughout all building assemblies, Athena uses rules of thumb
to size different members. The user cannot override these decisions.
The process of adding assemblies in all other groups is customized to the building component being defined, but the same approach is used to define the assembly
in which the user inputs information about the assembly dimensions and materials.
For example, when adding a wall assembly to a project, the “Custom Walls” option
opens a window resembling that used to define the structural system (Fig. 8.3). First
the user must add the length and height of the wall. Next, the user defines the primary assembly component (main structural layer) from a list of options that represent the typical wall constructions used in North America. This is only for the
structural layer, and additional materials used in the wall assembly will be added
later in the process. After selecting an assembly component, for example, steel
studs, a new dialog box asks for information related to the sizing of that component.
For steel studs, this information includes sheathing material, stud sizing, and stud
spacing. More than one assembly component can be added to a single wall assembly if there is more than one structural layer.
After entering all of the basic information about the wall, there are two other sets
of information to add relating to any openings in the wall and the envelope
Fig. 8.3 Defining a new steel stud wall assembly in Athena
8.4 WBLCA Tools