

True Traceability Enabled by In-Line …
769
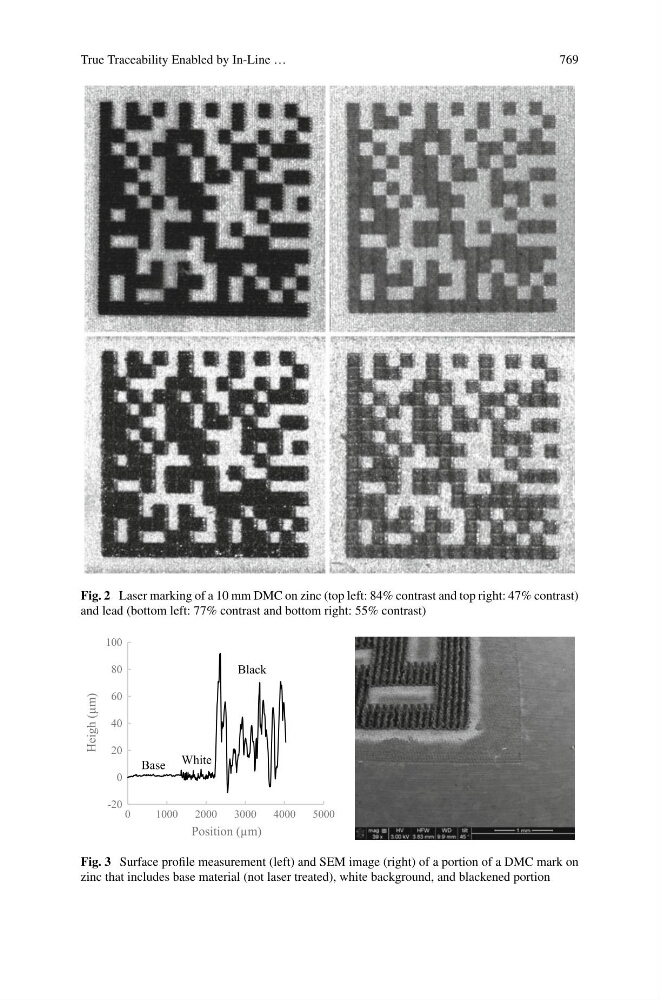
Fig. 2 Laser marking of a 10 mm DMC on zinc (top left: 84% contrast and top right: 47% contrast)
and lead (bottom left: 77% contrast and bottom right: 55% contrast)
-20
0
20
40
60
80
100
0
1000
2000
3000
4000
5000
Heigh (μm)
Position (μm)
Base White
Black
Fig. 3 Surface profile measurement (left) and SEM image (right) of a portion of a DMC mark on
zinc that includes base material (not laser treated), white background, and blackened portion