

Non-deterministic Calibration
177
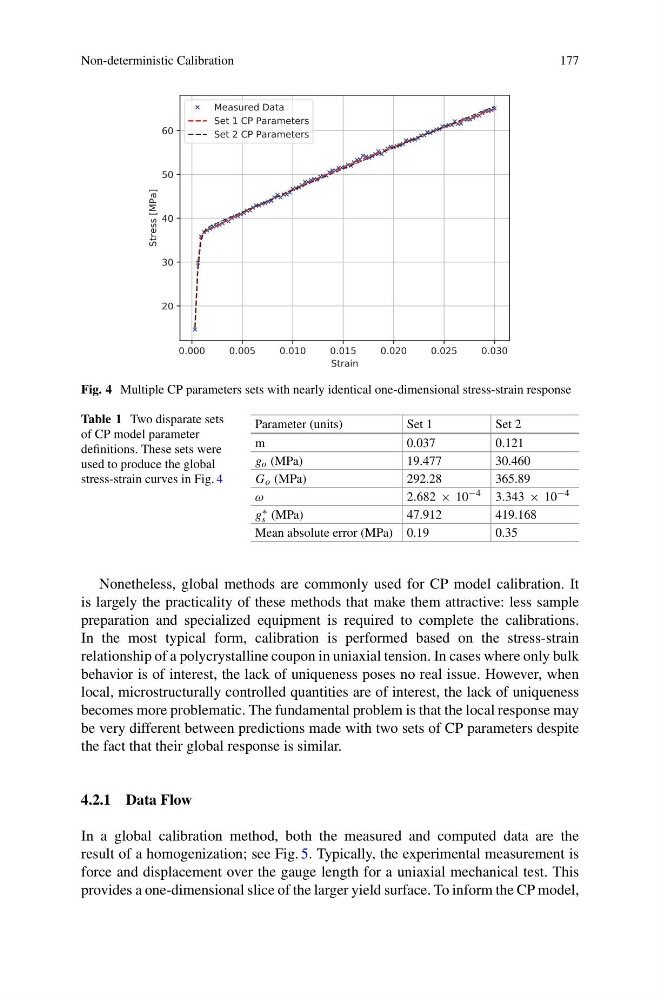
Fig. 4 Multiple CP parameters sets with nearly identical one-dimensional stress-strain response
Table 1 Two disparate sets
of CP model parameter
definitions. These sets were
used to produce the global
stress-strain curves in Fig. 4
Parameter (units)
Set 1
Set 2
m
0.037
0.121
g o (MPa)
19.477
30.460
G o (MPa)
292.28
365.89
ω
2.682 × 10 −4 3.343 × 10 −4
g ∗
s (MPa)
47.912
419.168
Mean absolute error (MPa) 0.19
0.35
Nonetheless, global methods are commonly used for CP model calibration. It
is largely the practicality of these methods that make them attractive: less sample
preparation and specialized equipment is required to complete the calibrations.
In the most typical form, calibration is performed based on the stress-strain
relationship of a polycrystalline coupon in uniaxial tension. In cases where only bulk
behavior is of interest, the lack of uniqueness poses no real issue. However, when
local, microstructurally controlled quantities are of interest, the lack of uniqueness
becomes more problematic. The fundamental problem is that the local response may
be very different between predictions made with two sets of CP parameters despite
the fact that their global response is similar.
4.2.1 Data Flow
In a global calibration method, both the measured and computed data are the
result of a homogenization; see Fig. 5. Typically, the experimental measurement is
force and displacement over the gauge length for a uniaxial mechanical test. This
provides a one-dimensional slice of the larger yield surface. To inform the CP model,
177
Fig. 4 Multiple CP parameters sets with nearly identical one-dimensional stress-strain response
Table 1 Two disparate sets
of CP model parameter
definitions. These sets were
used to produce the global
stress-strain curves in Fig. 4
Parameter (units)
Set 1
Set 2
m
0.037
0.121
g o (MPa)
19.477
30.460
G o (MPa)
292.28
365.89
ω
2.682 × 10 −4 3.343 × 10 −4
g ∗
s (MPa)
47.912
419.168
Mean absolute error (MPa) 0.19
0.35
Nonetheless, global methods are commonly used for CP model calibration. It
is largely the practicality of these methods that make them attractive: less sample
preparation and specialized equipment is required to complete the calibrations.
In the most typical form, calibration is performed based on the stress-strain
relationship of a polycrystalline coupon in uniaxial tension. In cases where only bulk
behavior is of interest, the lack of uniqueness poses no real issue. However, when
local, microstructurally controlled quantities are of interest, the lack of uniqueness
becomes more problematic. The fundamental problem is that the local response may
be very different between predictions made with two sets of CP parameters despite
the fact that their global response is similar.
4.2.1 Data Flow
In a global calibration method, both the measured and computed data are the
result of a homogenization; see Fig. 5. Typically, the experimental measurement is
force and displacement over the gauge length for a uniaxial mechanical test. This
provides a one-dimensional slice of the larger yield surface. To inform the CP model,