

Annexes
H
Annexe D : Le certificat de calibration
Via Monte Amiata, 10
Tel. +39 039879656 / 039883832
E-mail: idronaut @idronaut.it
ITALY
Model:
Probe 31 6
Serial No.
0700151
Calibration date
17 March 2004
Client: I.S.M.A.L. Alegria
Next Calibration date
End User:
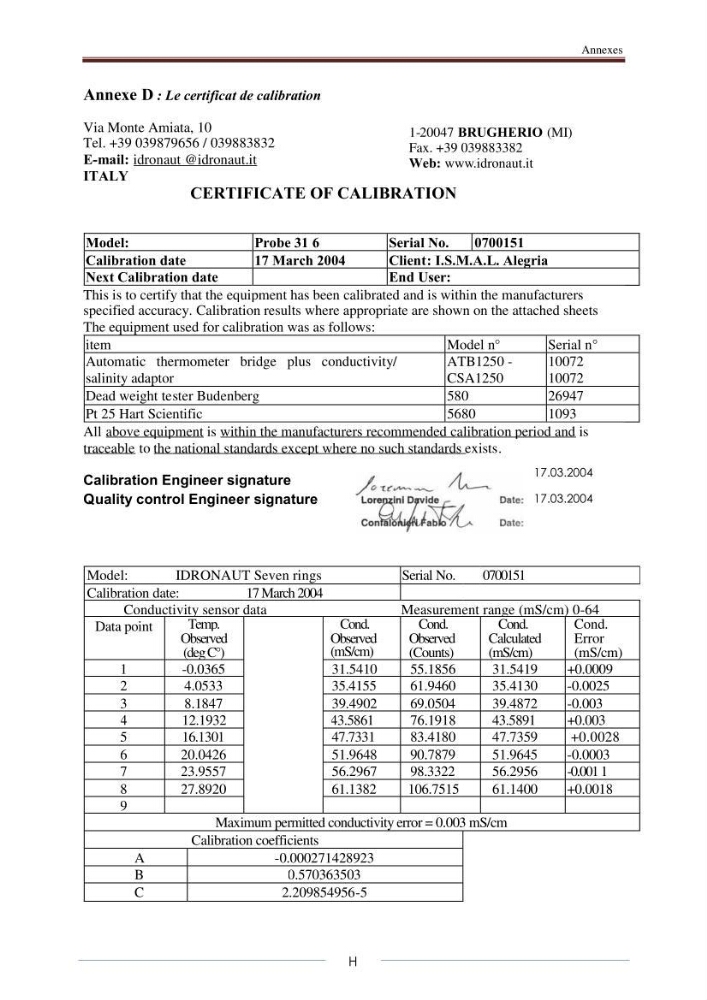
This is to certify that the equipment has been calibrated and is within the manufacturers
specified accuracy. Calibration results where appropriate are shown on the attached sheets
The equipment used for calibration was as follows:
item
Model n°
Serial n°
Automatic thermometer bridge plus conductivity/
salinity adaptor
ATB1250 -
CSA1250
10072
10072
Dead weight tester Budenberg
580
26947
Pt 25 Hart Scientific
5680
1093
All above equipment is within the manufacturers recommended calibration period and is
traceable to the national standards except where no such standards exists.
Calibration Engineer signature
Quality control Engineer signature
Model:
IDRONAUT Seven rings
Serial No.
0700151
Calibration date:
17 March 2004
Conductivity sensor data
Measurement range (mS/cm) 0-64
Data point
Temp.
Observed
(degC°)
Cond.
Observed
(mS/cm)
Cond.
Observed
(Counts)
Cond.
Calculated
(mS/cm)
Cond.
Error
(mS/cm)
1
-0.0365
31.5410
55.1856
31.5419
+0.0009
2
4.0533
35.4155
61.9460
35.4130
-0.0025
3
8.1847
39.4902
69.0504
39.4872
-0.003
4
12.1932
43.5861
76.1918
43.5891
+0.003
5
16.1301
47.7331
83.4180
47.7359
+0.0028
6
20.0426
51.9648
90.7879
51.9645
-0.0003
7
23.9557
56.2967
98.3322
56.2956
-0.001 1
8
27.8920
61.1382
106.7515
61.1400
+0.0018
9
Maximum permitted conductivity error = 0.003 mS/cm
Calibration coefficients
A
-0.000271428923
B
0.570363503
C
2.209854956-5
1-20047 BRUGHERIO (MI)
Fax. +39 039883382
Web: www.idronaut.it
CERTIFICATE OF CALIBRATION
17.03.2004
17.03.2004
H
Annexe D : Le certificat de calibration
Via Monte Amiata, 10
Tel. +39 039879656 / 039883832
E-mail: idronaut @idronaut.it
ITALY
Model:
Probe 31 6
Serial No.
0700151
Calibration date
17 March 2004
Client: I.S.M.A.L. Alegria
Next Calibration date
End User:
This is to certify that the equipment has been calibrated and is within the manufacturers
specified accuracy. Calibration results where appropriate are shown on the attached sheets
The equipment used for calibration was as follows:
item
Model n°
Serial n°
Automatic thermometer bridge plus conductivity/
salinity adaptor
ATB1250 -
CSA1250
10072
10072
Dead weight tester Budenberg
580
26947
Pt 25 Hart Scientific
5680
1093
All above equipment is within the manufacturers recommended calibration period and is
traceable to the national standards except where no such standards exists.
Calibration Engineer signature
Quality control Engineer signature
Model:
IDRONAUT Seven rings
Serial No.
0700151
Calibration date:
17 March 2004
Conductivity sensor data
Measurement range (mS/cm) 0-64
Data point
Temp.
Observed
(degC°)
Cond.
Observed
(mS/cm)
Cond.
Observed
(Counts)
Cond.
Calculated
(mS/cm)
Cond.
Error
(mS/cm)
1
-0.0365
31.5410
55.1856
31.5419
+0.0009
2
4.0533
35.4155
61.9460
35.4130
-0.0025
3
8.1847
39.4902
69.0504
39.4872
-0.003
4
12.1932
43.5861
76.1918
43.5891
+0.003
5
16.1301
47.7331
83.4180
47.7359
+0.0028
6
20.0426
51.9648
90.7879
51.9645
-0.0003
7
23.9557
56.2967
98.3322
56.2956
-0.001 1
8
27.8920
61.1382
106.7515
61.1400
+0.0018
9
Maximum permitted conductivity error = 0.003 mS/cm
Calibration coefficients
A
-0.000271428923
B
0.570363503
C
2.209854956-5
1-20047 BRUGHERIO (MI)
Fax. +39 039883382
Web: www.idronaut.it
CERTIFICATE OF CALIBRATION
17.03.2004
17.03.2004
Précédent