

434
Chapter 14 See the World in 3D
12. You should now have two sets of four windows each on the front of the
building.
13. Rotate to the back of the building. You’ll want to create the same layout
(two sets of four windows each) using the same measurements on the
back face of the building.
14. Next, rotate to one side of the building. Each side of the building has
18 windows on it, so you’ll use the same technique—position the
component, create a copy at the farthest point away, then have GSU
automatically fill in the evenly-spaced copies.
15. Starting at the left-hand side of the building, create a vertical construction
line 6 feet from the edge and a horizontal construction line 3 feet from the
top. Create another vertical construction line 93.5 feet from the building’s
edge—this is where the copy will be placed.
16. Place the window component 6 feet from the building’s left-hand edge
and 3 feet from the top of the building.
17. Drag a copy to the right of the 93.5-foot construction line.
18. Then type /17 on the keyboard.
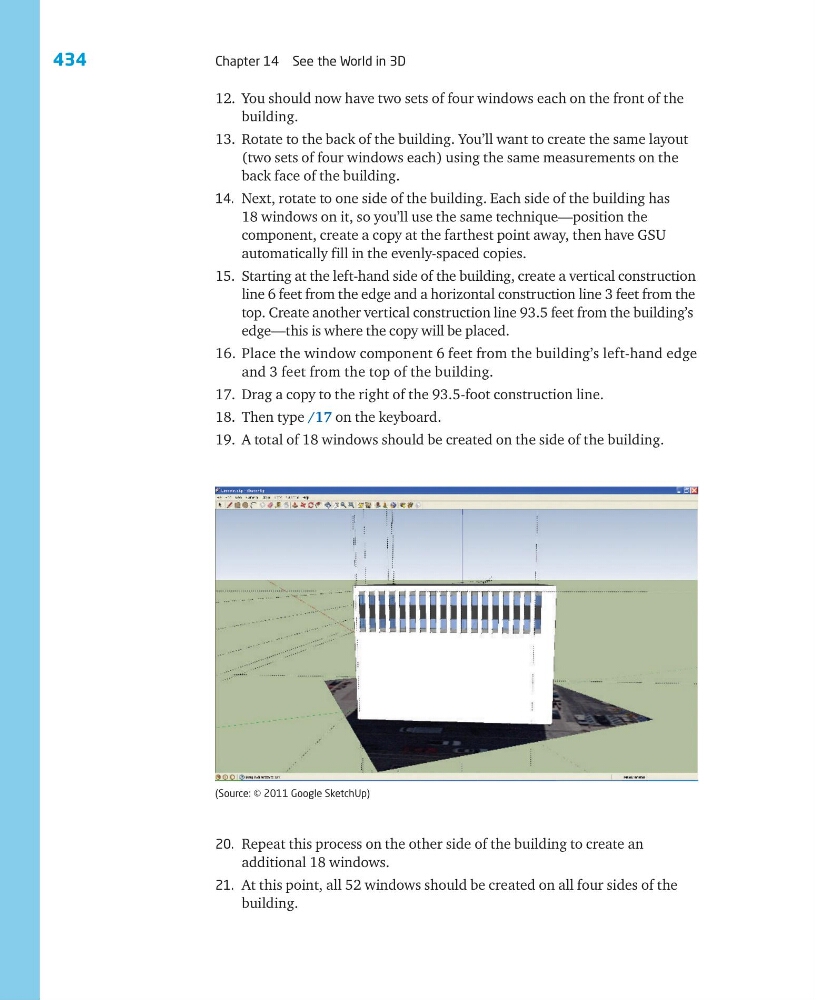
19. A total of 18 windows should be created on the side of the building.
20. Repeat this process on the other side of the building to create an
additional 18 windows.
21. At this point, all 52 windows should be created on all four sides of the
building.
(Source: © 2011 Google SketchUp)
Chapter 14 See the World in 3D
12. You should now have two sets of four windows each on the front of the
building.
13. Rotate to the back of the building. You’ll want to create the same layout
(two sets of four windows each) using the same measurements on the
back face of the building.
14. Next, rotate to one side of the building. Each side of the building has
18 windows on it, so you’ll use the same technique—position the
component, create a copy at the farthest point away, then have GSU
automatically fill in the evenly-spaced copies.
15. Starting at the left-hand side of the building, create a vertical construction
line 6 feet from the edge and a horizontal construction line 3 feet from the
top. Create another vertical construction line 93.5 feet from the building’s
edge—this is where the copy will be placed.
16. Place the window component 6 feet from the building’s left-hand edge
and 3 feet from the top of the building.
17. Drag a copy to the right of the 93.5-foot construction line.
18. Then type /17 on the keyboard.
19. A total of 18 windows should be created on the side of the building.
20. Repeat this process on the other side of the building to create an
additional 18 windows.
21. At this point, all 52 windows should be created on all four sides of the
building.
(Source: © 2011 Google SketchUp)