

Part C | 31.2
696 Part C Coastal Design
deepest draft vessels. Sheet pile structures are usually
built in the waterway (in the wet); however, they can
and have been constructed upland and the berth excavated afterward. For the lowest structural demand on the
wall, the anchor should be as low as possible but above
water for practicality of installation. Typically, tie rods
are set around the mean tide level allowing installation
for most of a usual 8 h work day, roughly half a diurnal
tide cycle.
All sheet pile bulkheads in salt water ports have
the ubiquitous problem of corrosion, especially in the
tidal zone. Even the latest coating systems cannot be
expected to last more than 2030 years and therefore
should have provision for cathodic protection (CP) as
coatings degrade or a corrosion allowance. Since CP
systems are only partially effective in the tidal zone, and
ineffective above in the splash zone, alternative future
provisions, such as concrete facings should be considered. Aluminum, fiberglass, vinyl and other composite
plastics are also available; however, they are used for
smaller marine bulkhead structures.
In addition to earth pressure, the principal forces
acting on bulkheads include wave forces, tidal lag, ice
thrust, mooring and berthing loads, scour and propeller
swash. Guidelines for the design of sheet pile bulkheads
are found in [31.8] for cofferdams [31.9] and the commonly referred to [31.10].
Gravity Wall Structures
Gravity-retaining structures typically constructed of
concrete rely on their weight to resist lateral loads of
the soil and mooring forces. The most common types
of gravity wall structures include block walls, retaining
walls, caissons, and crib structures.
Dredged
bottom
Gravel base
Capping
beam
Flexible pavement
Select fill
Fill
Gravel
fill
Fender
system
Precast conc.
block
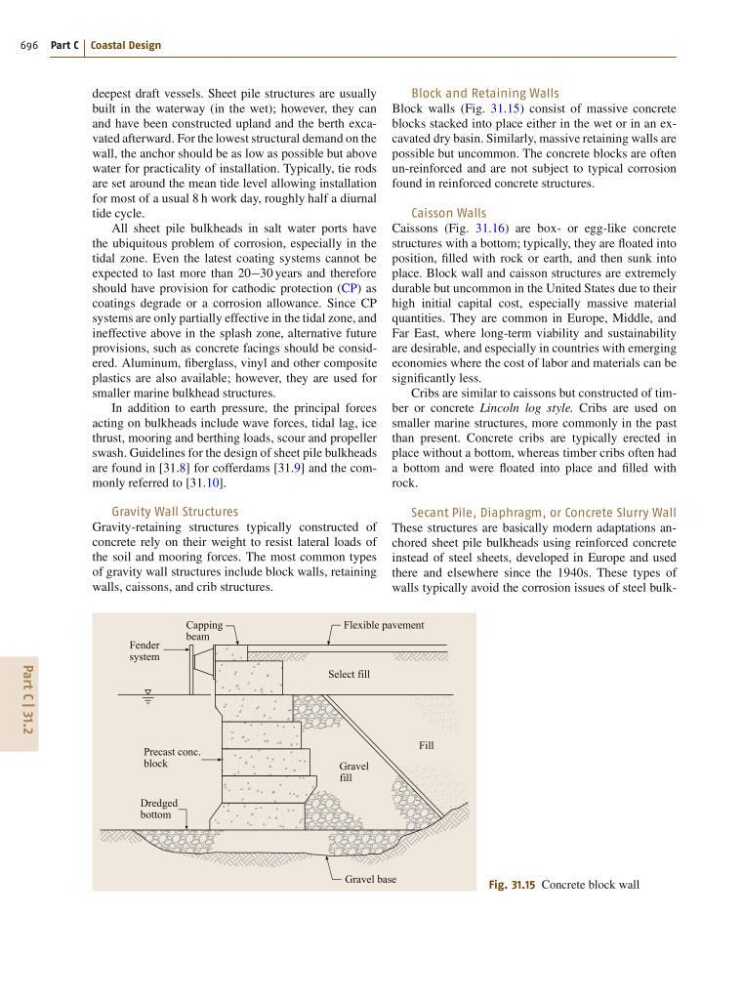
Fig. 31.15 Concrete block wall
Block and Retaining Walls
Block walls (Fig. 31.15) consist of massive concrete
blocks stacked into place either in the wet or in an excavated dry basin. Similarly, massive retaining walls are
possible but uncommon. The concrete blocks are often
un-reinforced and are not subject to typical corrosion
found in reinforced concrete structures.
Caisson Walls
Caissons (Fig. 31.16) are box- or egg-like concrete
structures with a bottom; typically, they are floated into
position, filled with rock or earth, and then sunk into
place. Block wall and caisson structures are extremely
durable but uncommon in the United States due to their
high initial capital cost, especially massive material
quantities. They are common in Europe, Middle, and
Far East, where long-term viability and sustainability
are desirable, and especially in countries with emerging
economies where the cost of labor and materials can be
significantly less.
Cribs are similar to caissons but constructed of timber or concrete Lincoln log style. Cribs are used on
smaller marine structures, more commonly in the past
than present. Concrete cribs are typically erected in
place without a bottom, whereas timber cribs often had
a bottom and were floated into place and filled with
rock.
Secant Pile, Diaphragm, or Concrete Slurry Wall
These structures are basically modern adaptations anchored sheet pile bulkheads using reinforced concrete
instead of steel sheets, developed in Europe and used
there and elsewhere since the 1940s. These types of
walls typically avoid the corrosion issues of steel bulk-