

176
R. Neri
6 A New Center for Brera: Barrack “XXIV
Maggio-Magenta-Carroccio”
The projects start from the assumption of partial or complete displacement of the
Brera Academy, reusing the listed buildings of the district “XXIV Maggio-Magenta-Carroccio,” taken as ordering elements of the new system of buildings, hinged on
the barracks of via Mascheroni.
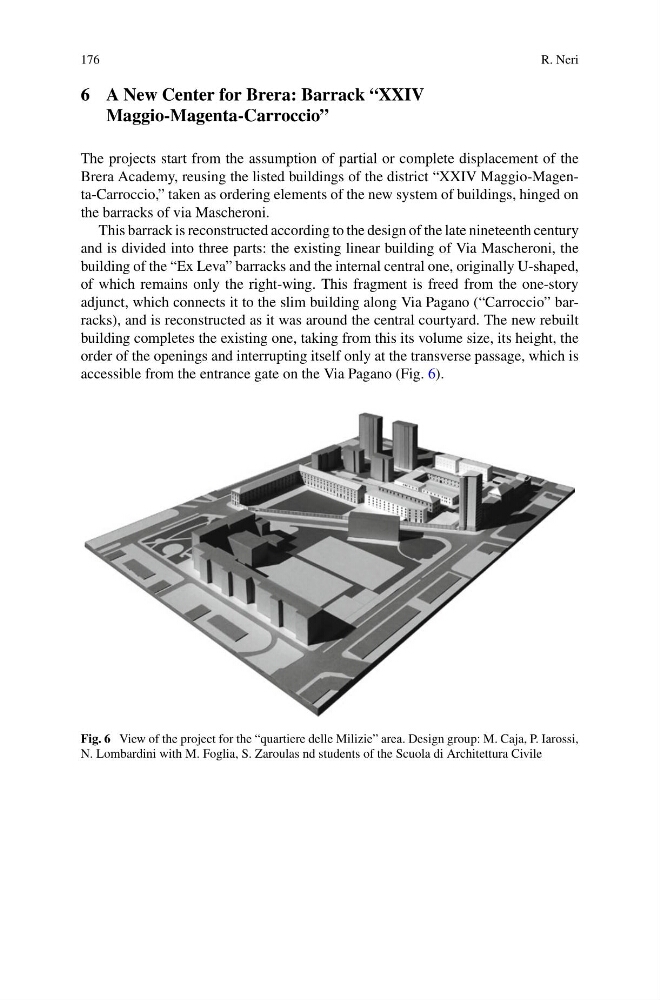
This barrack is reconstructed according to the design of the late nineteenth century
and is divided into three parts: the existing linear building of Via Mascheroni, the
building of the “Ex Leva” barracks and the internal central one, originally U-shaped,
of which remains only the right-wing. This fragment is freed from the one-story
adjunct, which connects it to the slim building along Via Pagano (“Carroccio” barracks), and is reconstructed as it was around the central courtyard. The new rebuilt
building completes the existing one, taking from this its volume size, its height, the
order of the openings and interrupting itself only at the transverse passage, which is
accessible from the entrance gate on the Via Pagano (Fig. 6).
Fig. 6 View of the project for the “quartiere delle Milizie” area. Design group: M. Caja, P. Iarossi,
N. Lombardini with M. Foglia, S. Zaroulas nd students of the Scuola di Architettura Civile
R. Neri
6 A New Center for Brera: Barrack “XXIV
Maggio-Magenta-Carroccio”
The projects start from the assumption of partial or complete displacement of the
Brera Academy, reusing the listed buildings of the district “XXIV Maggio-Magenta-Carroccio,” taken as ordering elements of the new system of buildings, hinged on
the barracks of via Mascheroni.
This barrack is reconstructed according to the design of the late nineteenth century
and is divided into three parts: the existing linear building of Via Mascheroni, the
building of the “Ex Leva” barracks and the internal central one, originally U-shaped,
of which remains only the right-wing. This fragment is freed from the one-story
adjunct, which connects it to the slim building along Via Pagano (“Carroccio” barracks), and is reconstructed as it was around the central courtyard. The new rebuilt
building completes the existing one, taking from this its volume size, its height, the
order of the openings and interrupting itself only at the transverse passage, which is
accessible from the entrance gate on the Via Pagano (Fig. 6).
Fig. 6 View of the project for the “quartiere delle Milizie” area. Design group: M. Caja, P. Iarossi,
N. Lombardini with M. Foglia, S. Zaroulas nd students of the Scuola di Architettura Civile