

Rehabilitation Projects of the Areas of the Decommissioned …
175
5 A Project for Brera’s Academy
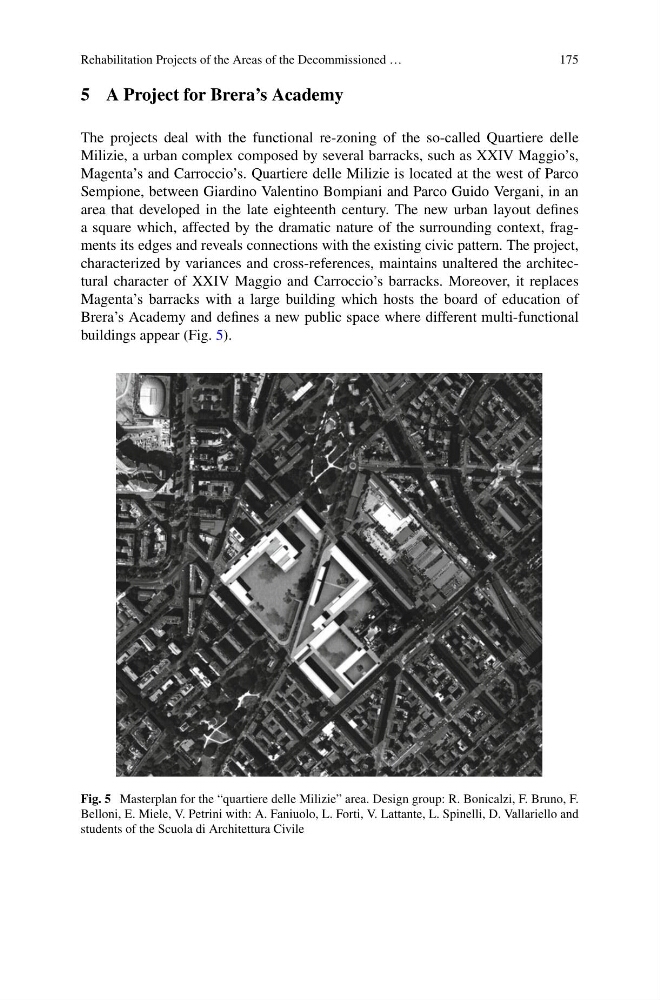
The projects deal with the functional re-zoning of the so-called Quartiere delle
Milizie, a urban complex composed by several barracks, such as XXIV Maggio’s,
Magenta’s and Carroccio’s. Quartiere delle Milizie is located at the west of Parco
Sempione, between Giardino Valentino Bompiani and Parco Guido Vergani, in an
area that developed in the late eighteenth century. The new urban layout defines
a square which, affected by the dramatic nature of the surrounding context, fragments its edges and reveals connections with the existing civic pattern. The project,
characterized by variances and cross-references, maintains unaltered the architectural character of XXIV Maggio and Carroccio’s barracks. Moreover, it replaces
Magenta’s barracks with a large building which hosts the board of education of
Brera’s Academy and defines a new public space where different multi-functional
buildings appear (Fig. 5).
Fig. 5 Masterplan for the “quartiere delle Milizie” area. Design group: R. Bonicalzi, F. Bruno, F.
Belloni, E. Miele, V. Petrini with: A. Faniuolo, L. Forti, V. Lattante, L. Spinelli, D. Vallariello and
students of the Scuola di Architettura Civile
175
5 A Project for Brera’s Academy
The projects deal with the functional re-zoning of the so-called Quartiere delle
Milizie, a urban complex composed by several barracks, such as XXIV Maggio’s,
Magenta’s and Carroccio’s. Quartiere delle Milizie is located at the west of Parco
Sempione, between Giardino Valentino Bompiani and Parco Guido Vergani, in an
area that developed in the late eighteenth century. The new urban layout defines
a square which, affected by the dramatic nature of the surrounding context, fragments its edges and reveals connections with the existing civic pattern. The project,
characterized by variances and cross-references, maintains unaltered the architectural character of XXIV Maggio and Carroccio’s barracks. Moreover, it replaces
Magenta’s barracks with a large building which hosts the board of education of
Brera’s Academy and defines a new public space where different multi-functional
buildings appear (Fig. 5).
Fig. 5 Masterplan for the “quartiere delle Milizie” area. Design group: R. Bonicalzi, F. Bruno, F.
Belloni, E. Miele, V. Petrini with: A. Faniuolo, L. Forti, V. Lattante, L. Spinelli, D. Vallariello and
students of the Scuola di Architettura Civile