

Rehabilitation Projects of the Areas of the Decommissioned …
173
3 A Sports Park in Baggio
The project reflects the guidelines of Milan’s territorial zoning plan about the activities and quantities that could be developed in the area. The extension of the area
and possibility to accommodate new urban collective activities are the conditions
that can project the areas as new city centers, and public, open, green locations with
common activities and public institutions.
The project proposes it as the site for new urban-scale sports facilities—a new
water sports complex and a sports palace fronting on the central green park that,
along with its public buildings, acts as the main element of the new development.
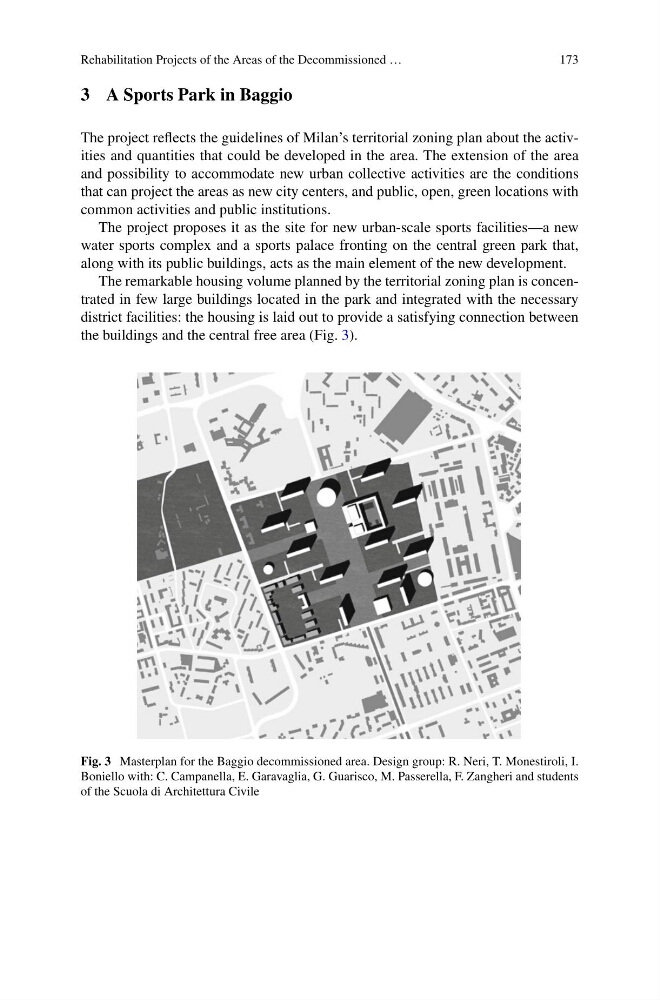
The remarkable housing volume planned by the territorial zoning plan is concentrated in few large buildings located in the park and integrated with the necessary
district facilities: the housing is laid out to provide a satisfying connection between
the buildings and the central free area (Fig. 3).
Fig. 3 Masterplan for the Baggio decommissioned area. Design group: R. Neri, T. Monestiroli, I.
Boniello with: C. Campanella, E. Garavaglia, G. Guarisco, M. Passerella, F. Zangheri and students
of the Scuola di Architettura Civile
173
3 A Sports Park in Baggio
The project reflects the guidelines of Milan’s territorial zoning plan about the activities and quantities that could be developed in the area. The extension of the area
and possibility to accommodate new urban collective activities are the conditions
that can project the areas as new city centers, and public, open, green locations with
common activities and public institutions.
The project proposes it as the site for new urban-scale sports facilities—a new
water sports complex and a sports palace fronting on the central green park that,
along with its public buildings, acts as the main element of the new development.
The remarkable housing volume planned by the territorial zoning plan is concentrated in few large buildings located in the park and integrated with the necessary
district facilities: the housing is laid out to provide a satisfying connection between
the buildings and the central free area (Fig. 3).
Fig. 3 Masterplan for the Baggio decommissioned area. Design group: R. Neri, T. Monestiroli, I.
Boniello with: C. Campanella, E. Garavaglia, G. Guarisco, M. Passerella, F. Zangheri and students
of the Scuola di Architettura Civile