

Rehabilitation Projects of the Areas of the Decommissioned …
171
1 A Regeneration Project for the Military Area
in the Baggio District of Milan: A Park and Square
for West Milan
Milan has a long history of moving its “piazza d’armi” (military camp and
stronghold), but this never-ending saga of “fated moves” (F. Reggiori) is about to be
resolved once and for all with the removal of the city’s last military camp on via delle
Forze Armate. This affair has played a fundamental role in the history of Milan and
its architecture, and is also important if one wishes to have a better understanding
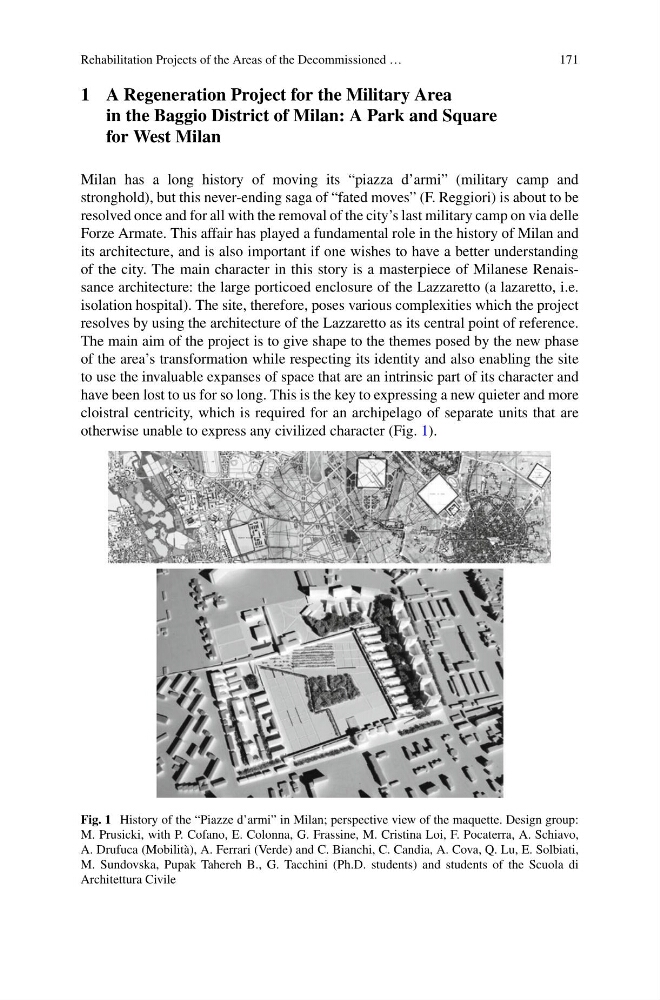
of the city. The main character in this story is a masterpiece of Milanese Renaissance architecture: the large porticoed enclosure of the Lazzaretto (a lazaretto, i.e.
isolation hospital). The site, therefore, poses various complexities which the project
resolves by using the architecture of the Lazzaretto as its central point of reference.
The main aim of the project is to give shape to the themes posed by the new phase
of the area’s transformation while respecting its identity and also enabling the site
to use the invaluable expanses of space that are an intrinsic part of its character and
have been lost to us for so long. This is the key to expressing a new quieter and more
cloistral centricity, which is required for an archipelago of separate units that are
otherwise unable to express any civilized character (Fig. 1).
Fig. 1 History of the “Piazze d’armi” in Milan; perspective view of the maquette. Design group:
M. Prusicki, with P. Cofano, E. Colonna, G. Frassine, M. Cristina Loi, F. Pocaterra, A. Schiavo,
A. Drufuca (Mobilità), A. Ferrari (Verde) and C. Bianchi, C. Candia, A. Cova, Q. Lu, E. Solbiati,
M. Sundovska, Pupak Tahereh B., G. Tacchini (Ph.D. students) and students of the Scuola di
Architettura Civile
171
1 A Regeneration Project for the Military Area
in the Baggio District of Milan: A Park and Square
for West Milan
Milan has a long history of moving its “piazza d’armi” (military camp and
stronghold), but this never-ending saga of “fated moves” (F. Reggiori) is about to be
resolved once and for all with the removal of the city’s last military camp on via delle
Forze Armate. This affair has played a fundamental role in the history of Milan and
its architecture, and is also important if one wishes to have a better understanding
of the city. The main character in this story is a masterpiece of Milanese Renaissance architecture: the large porticoed enclosure of the Lazzaretto (a lazaretto, i.e.
isolation hospital). The site, therefore, poses various complexities which the project
resolves by using the architecture of the Lazzaretto as its central point of reference.
The main aim of the project is to give shape to the themes posed by the new phase
of the area’s transformation while respecting its identity and also enabling the site
to use the invaluable expanses of space that are an intrinsic part of its character and
have been lost to us for so long. This is the key to expressing a new quieter and more
cloistral centricity, which is required for an archipelago of separate units that are
otherwise unable to express any civilized character (Fig. 1).
Fig. 1 History of the “Piazze d’armi” in Milan; perspective view of the maquette. Design group:
M. Prusicki, with P. Cofano, E. Colonna, G. Frassine, M. Cristina Loi, F. Pocaterra, A. Schiavo,
A. Drufuca (Mobilità), A. Ferrari (Verde) and C. Bianchi, C. Candia, A. Cova, Q. Lu, E. Solbiati,
M. Sundovska, Pupak Tahereh B., G. Tacchini (Ph.D. students) and students of the Scuola di
Architettura Civile