

130
P. Caputo et al.
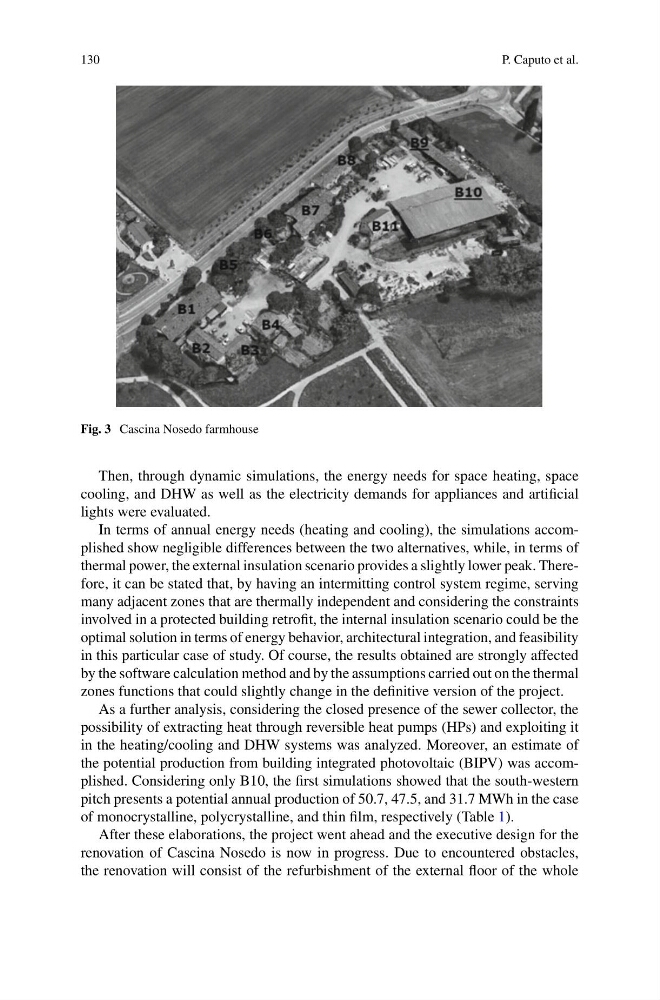
Fig. 3 Cascina Nosedo farmhouse
Then, through dynamic simulations, the energy needs for space heating, space
cooling, and DHW as well as the electricity demands for appliances and artificial
lights were evaluated.
In terms of annual energy needs (heating and cooling), the simulations accomplished show negligible differences between the two alternatives, while, in terms of
thermal power, the external insulation scenario provides a slightly lower peak. Therefore, it can be stated that, by having an intermitting control system regime, serving
many adjacent zones that are thermally independent and considering the constraints
involved in a protected building retrofit, the internal insulation scenario could be the
optimal solution in terms of energy behavior, architectural integration, and feasibility
in this particular case of study. Of course, the results obtained are strongly affected
by the software calculation method and by the assumptions carried out on the thermal
zones functions that could slightly change in the definitive version of the project.
As a further analysis, considering the closed presence of the sewer collector, the
possibility of extracting heat through reversible heat pumps (HPs) and exploiting it
in the heating/cooling and DHW systems was analyzed. Moreover, an estimate of
the potential production from building integrated photovoltaic (BIPV) was accomplished. Considering only B10, the first simulations showed that the south-western
pitch presents a potential annual production of 50.7, 47.5, and 31.7 MWh in the case
of monocrystalline, polycrystalline, and thin film, respectively (Table 1).
After these elaborations, the project went ahead and the executive design for the
renovation of Cascina Nosedo is now in progress. Due to encountered obstacles,
the renovation will consist of the refurbishment of the external floor of the whole
P. Caputo et al.
Fig. 3 Cascina Nosedo farmhouse
Then, through dynamic simulations, the energy needs for space heating, space
cooling, and DHW as well as the electricity demands for appliances and artificial
lights were evaluated.
In terms of annual energy needs (heating and cooling), the simulations accomplished show negligible differences between the two alternatives, while, in terms of
thermal power, the external insulation scenario provides a slightly lower peak. Therefore, it can be stated that, by having an intermitting control system regime, serving
many adjacent zones that are thermally independent and considering the constraints
involved in a protected building retrofit, the internal insulation scenario could be the
optimal solution in terms of energy behavior, architectural integration, and feasibility
in this particular case of study. Of course, the results obtained are strongly affected
by the software calculation method and by the assumptions carried out on the thermal
zones functions that could slightly change in the definitive version of the project.
As a further analysis, considering the closed presence of the sewer collector, the
possibility of extracting heat through reversible heat pumps (HPs) and exploiting it
in the heating/cooling and DHW systems was analyzed. Moreover, an estimate of
the potential production from building integrated photovoltaic (BIPV) was accomplished. Considering only B10, the first simulations showed that the south-western
pitch presents a potential annual production of 50.7, 47.5, and 31.7 MWh in the case
of monocrystalline, polycrystalline, and thin film, respectively (Table 1).
After these elaborations, the project went ahead and the executive design for the
renovation of Cascina Nosedo is now in progress. Due to encountered obstacles,
the renovation will consist of the refurbishment of the external floor of the whole