

26 Damage Evaluation Inside the Concrete Dam …
317
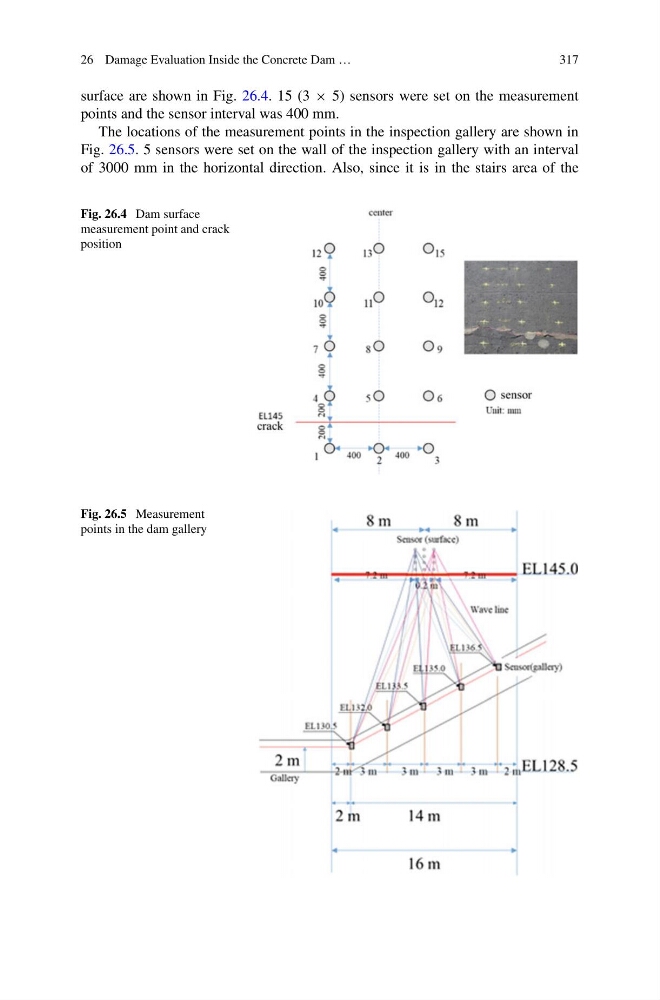
surface are shown in Fig. 26.4. 15 (3 × 5) sensors were set on the measurement
points and the sensor interval was 400 mm.
The locations of the measurement points in the inspection gallery are shown in
Fig. 26.5. 5 sensors were set on the wall of the inspection gallery with an interval
of 3000 mm in the horizontal direction. Also, since it is in the stairs area of the
Fig. 26.4 Dam surface
measurement point and crack
position
Fig. 26.5 Measurement
points in the dam gallery
317
surface are shown in Fig. 26.4. 15 (3 × 5) sensors were set on the measurement
points and the sensor interval was 400 mm.
The locations of the measurement points in the inspection gallery are shown in
Fig. 26.5. 5 sensors were set on the wall of the inspection gallery with an interval
of 3000 mm in the horizontal direction. Also, since it is in the stairs area of the
Fig. 26.4 Dam surface
measurement point and crack
position
Fig. 26.5 Measurement
points in the dam gallery