

For the first stage of defining the geometry, an algorithm positions buildings on
the site. Due to the parametric positioning, it is likely that the buildings intersect
initially. The algorithm resolves the intersections and maintains a pre-set minimum
distance between the buildings [20]. A solar analysis is integrated to account for
shading of the different buildings. Additionally, cores including the main circulation
spaces within the buildings are inserted. In order to enable natural lighting and
ventilation, they are only positioned at exterior walls, preferably in shaded areas to
keep the solar gains to the usable floor spaces. If a building exceeds a defined
building size, further circulation cores are added. The interior walls are not included
in the 3D model, but instead inserted numerically based on a overall average factor
of 0.4 m/m
2 GFA following the Swiss Minergie regulation [8]. All of those model
features are parametrically controlled and each combination of the parameter values
generates different design variants. The algorithm can quickly generate thousands
of possible variants, which can be used for optimization [21]. The focus of the case
study is the application of the early BIM-LCA method. Therefore, nine variants
showing different geometric characteristics, such as number and position of
buildings are chosen for stage 2.
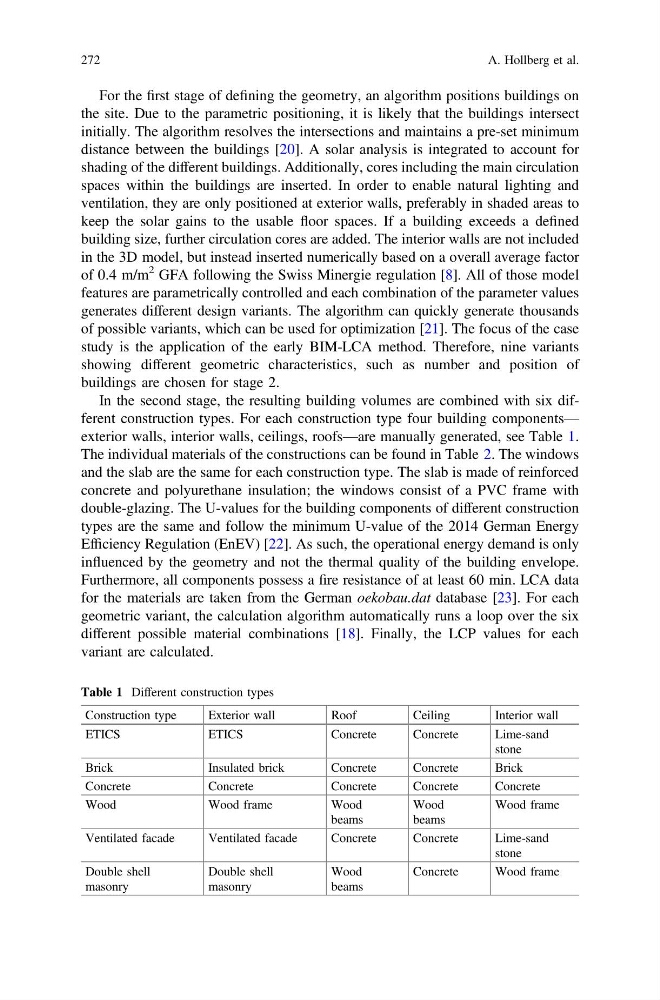
In the second stage, the resulting building volumes are combined with six different construction types. For each construction type four building components—
exterior walls, interior walls, ceilings, roofs—are manually generated, see Table 1.
The individual materials of the constructions can be found in Table 2. The windows
and the slab are the same for each construction type. The slab is made of reinforced
concrete and polyurethane insulation; the windows consist of a PVC frame with
double-glazing. The U-values for the building components of different construction
types are the same and follow the minimum U-value of the 2014 German Energy
Efficiency Regulation (EnEV) [22]. As such, the operational energy demand is only
influenced by the geometry and not the thermal quality of the building envelope.
Furthermore, all components possess a fire resistance of at least 60 min. LCA data
for the materials are taken from the German oekobau.dat database [23]. For each
geometric variant, the calculation algorithm automatically runs a loop over the six
different possible material combinations [18]. Finally, the LCP values for each
variant are calculated.
Table 1 Different construction types
Construction type
Exterior wall
Roof
Ceiling
Interior wall
ETICS
ETICS
Concrete
Concrete
Lime-sand
stone
Brick
Insulated brick
Concrete
Concrete
Brick
Concrete
Concrete
Concrete
Concrete
Concrete
Wood
Wood frame
Wood
beams
Wood
beams
Wood frame
Ventilated facade
Ventilated facade
Concrete
Concrete
Lime-sand
stone
Double shell
masonry
Double shell
masonry
Wood
beams
Concrete
Wood frame
272
A. Hollberg et al.
the site. Due to the parametric positioning, it is likely that the buildings intersect
initially. The algorithm resolves the intersections and maintains a pre-set minimum
distance between the buildings [20]. A solar analysis is integrated to account for
shading of the different buildings. Additionally, cores including the main circulation
spaces within the buildings are inserted. In order to enable natural lighting and
ventilation, they are only positioned at exterior walls, preferably in shaded areas to
keep the solar gains to the usable floor spaces. If a building exceeds a defined
building size, further circulation cores are added. The interior walls are not included
in the 3D model, but instead inserted numerically based on a overall average factor
of 0.4 m/m
2 GFA following the Swiss Minergie regulation [8]. All of those model
features are parametrically controlled and each combination of the parameter values
generates different design variants. The algorithm can quickly generate thousands
of possible variants, which can be used for optimization [21]. The focus of the case
study is the application of the early BIM-LCA method. Therefore, nine variants
showing different geometric characteristics, such as number and position of
buildings are chosen for stage 2.
In the second stage, the resulting building volumes are combined with six different construction types. For each construction type four building components—
exterior walls, interior walls, ceilings, roofs—are manually generated, see Table 1.
The individual materials of the constructions can be found in Table 2. The windows
and the slab are the same for each construction type. The slab is made of reinforced
concrete and polyurethane insulation; the windows consist of a PVC frame with
double-glazing. The U-values for the building components of different construction
types are the same and follow the minimum U-value of the 2014 German Energy
Efficiency Regulation (EnEV) [22]. As such, the operational energy demand is only
influenced by the geometry and not the thermal quality of the building envelope.
Furthermore, all components possess a fire resistance of at least 60 min. LCA data
for the materials are taken from the German oekobau.dat database [23]. For each
geometric variant, the calculation algorithm automatically runs a loop over the six
different possible material combinations [18]. Finally, the LCP values for each
variant are calculated.
Table 1 Different construction types
Construction type
Exterior wall
Roof
Ceiling
Interior wall
ETICS
ETICS
Concrete
Concrete
Lime-sand
stone
Brick
Insulated brick
Concrete
Concrete
Brick
Concrete
Concrete
Concrete
Concrete
Concrete
Wood
Wood frame
Wood
beams
Wood
beams
Wood frame
Ventilated facade
Ventilated facade
Concrete
Concrete
Lime-sand
stone
Double shell
masonry
Double shell
masonry
Wood
beams
Concrete
Wood frame
272
A. Hollberg et al.