

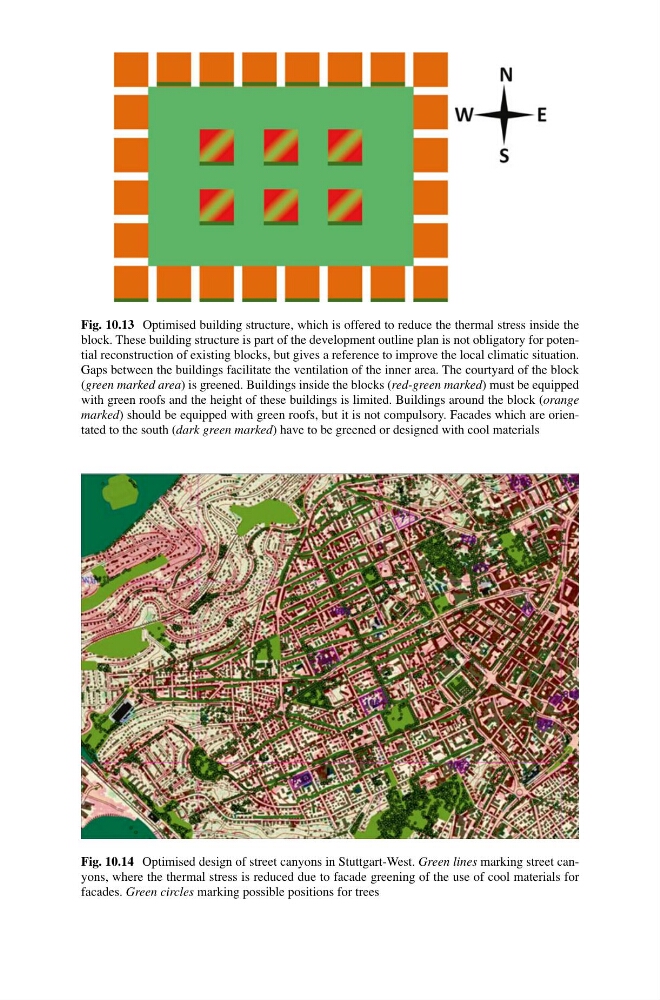
Fig. 10.13 Optimised building structure, which is offered to reduce the thermal stress inside the
block. These building structure is part of the development outline plan is not obligatory for potential reconstruction of existing blocks, but gives a reference to improve the local climatic situation.
Gaps between the buildings facilitate the ventilation of the inner area. The courtyard of the block
( green marked area ) is greened. Buildings inside the blocks ( red-green marked ) must be equipped
with green roofs and the height of these buildings is limited. Buildings around the block ( orange
marked ) should be equipped with green roofs, but it is not compulsory. Facades which are orientated to the south ( dark green marked ) have to be greened or designed with cool materials
Fig. 10.14 Optimised design of street canyons in Stuttgart-West. Green lines marking street canyons, where the thermal stress is reduced due to facade greening of the use of cool materials for
facades. Green circles marking possible positions for trees
block. These building structure is part of the development outline plan is not obligatory for potential reconstruction of existing blocks, but gives a reference to improve the local climatic situation.
Gaps between the buildings facilitate the ventilation of the inner area. The courtyard of the block
( green marked area ) is greened. Buildings inside the blocks ( red-green marked ) must be equipped
with green roofs and the height of these buildings is limited. Buildings around the block ( orange
marked ) should be equipped with green roofs, but it is not compulsory. Facades which are orientated to the south ( dark green marked ) have to be greened or designed with cool materials
Fig. 10.14 Optimised design of street canyons in Stuttgart-West. Green lines marking street canyons, where the thermal stress is reduced due to facade greening of the use of cool materials for
facades. Green circles marking possible positions for trees