

22
C. Rivero-Camacho et al.
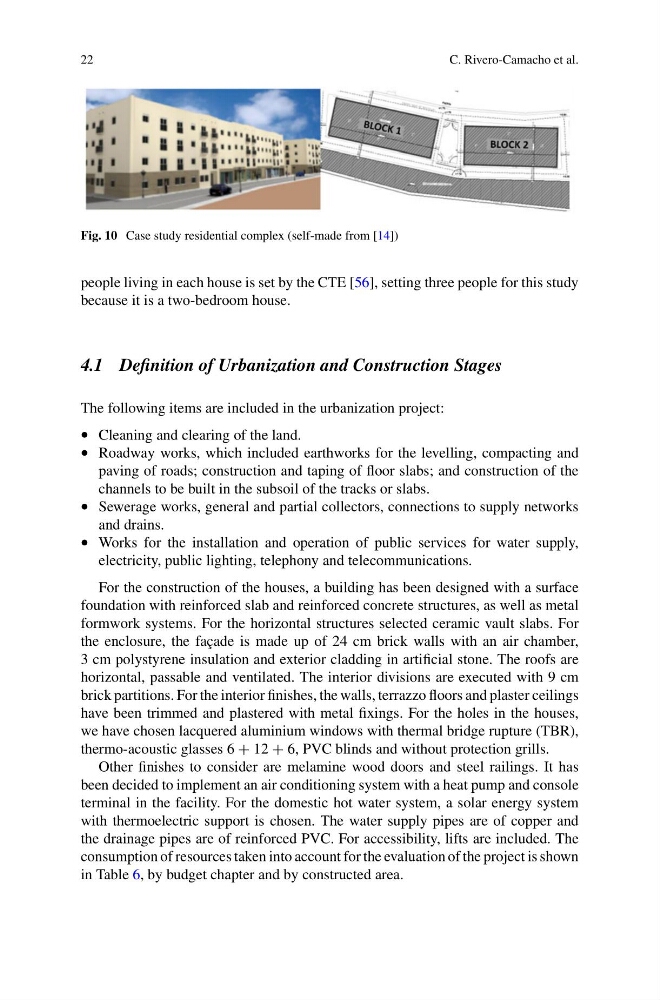
Fig. 10 Case study residential complex (self-made from [14])
people living in each house is set by the CTE [56], setting three people for this study
because it is a two-bedroom house.
4.1 Definition of Urbanization and Construction Stages
The following items are included in the urbanization project:
• Cleaning and clearing of the land.
• Roadway works, which included earthworks for the levelling, compacting and
paving of roads; construction and taping of floor slabs; and construction of the
channels to be built in the subsoil of the tracks or slabs.
• Sewerage works, general and partial collectors, connections to supply networks
and drains.
• Works for the installation and operation of public services for water supply,
electricity, public lighting, telephony and telecommunications.
For the construction of the houses, a building has been designed with a surface
foundation with reinforced slab and reinforced concrete structures, as well as metal
formwork systems. For the horizontal structures selected ceramic vault slabs. For
the enclosure, the façade is made up of 24 cm brick walls with an air chamber,
3 cm polystyrene insulation and exterior cladding in artificial stone. The roofs are
horizontal, passable and ventilated. The interior divisions are executed with 9 cm
brick partitions. For the interior finishes, the walls, terrazzo floors and plaster ceilings
have been trimmed and plastered with metal fixings. For the holes in the houses,
we have chosen lacquered aluminium windows with thermal bridge rupture (TBR),
thermo-acoustic glasses 6 + 12 + 6, PVC blinds and without protection grills.
Other finishes to consider are melamine wood doors and steel railings. It has
been decided to implement an air conditioning system with a heat pump and console
terminal in the facility. For the domestic hot water system, a solar energy system
with thermoelectric support is chosen. The water supply pipes are of copper and
the drainage pipes are of reinforced PVC. For accessibility, lifts are included. The
consumption of resources taken into account for the evaluation of the project is shown
in Table 6, by budget chapter and by constructed area.
C. Rivero-Camacho et al.
Fig. 10 Case study residential complex (self-made from [14])
people living in each house is set by the CTE [56], setting three people for this study
because it is a two-bedroom house.
4.1 Definition of Urbanization and Construction Stages
The following items are included in the urbanization project:
• Cleaning and clearing of the land.
• Roadway works, which included earthworks for the levelling, compacting and
paving of roads; construction and taping of floor slabs; and construction of the
channels to be built in the subsoil of the tracks or slabs.
• Sewerage works, general and partial collectors, connections to supply networks
and drains.
• Works for the installation and operation of public services for water supply,
electricity, public lighting, telephony and telecommunications.
For the construction of the houses, a building has been designed with a surface
foundation with reinforced slab and reinforced concrete structures, as well as metal
formwork systems. For the horizontal structures selected ceramic vault slabs. For
the enclosure, the façade is made up of 24 cm brick walls with an air chamber,
3 cm polystyrene insulation and exterior cladding in artificial stone. The roofs are
horizontal, passable and ventilated. The interior divisions are executed with 9 cm
brick partitions. For the interior finishes, the walls, terrazzo floors and plaster ceilings
have been trimmed and plastered with metal fixings. For the holes in the houses,
we have chosen lacquered aluminium windows with thermal bridge rupture (TBR),
thermo-acoustic glasses 6 + 12 + 6, PVC blinds and without protection grills.
Other finishes to consider are melamine wood doors and steel railings. It has
been decided to implement an air conditioning system with a heat pump and console
terminal in the facility. For the domestic hot water system, a solar energy system
with thermoelectric support is chosen. The water supply pipes are of copper and
the drainage pipes are of reinforced PVC. For accessibility, lifts are included. The
consumption of resources taken into account for the evaluation of the project is shown
in Table 6, by budget chapter and by constructed area.