

310
T. M. N. T. Anuwa et al.
29.2.4 Macro Structure Testing
Researchers can evaluate the macrostructural areas of FSW joints, and the result of
macro testing is obtained from the selected parameters. Macrostructure testing is
one of the NDT method which only can be done under a microscope or a very high
resolution camera. The lens that had been used in this project is 50 × zoom scale by
using the optical microscope.
29.3 Result and Discussion
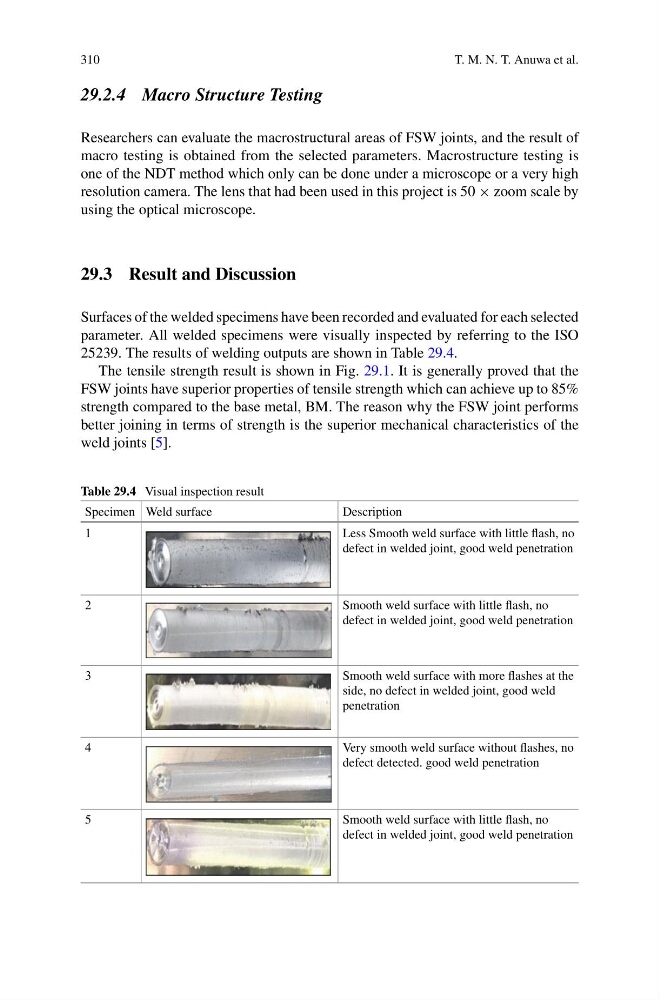
Surfaces of the welded specimens have been recorded and evaluated for each selected
parameter. All welded specimens were visually inspected by referring to the ISO
25239. The results of welding outputs are shown in Table 29.4.
The tensile strength result is shown in Fig. 29.1. It is generally proved that the
FSW joints have superior properties of tensile strength which can achieve up to 85%
strength compared to the base metal, BM. The reason why the FSW joint performs
better joining in terms of strength is the superior mechanical characteristics of the
weld joints [5].
Table 29.4 Visual inspection result
Specimen Weld surface
Description
1
Less Smooth weld surface with little flash, no
defect in welded joint, good weld penetration
2
Smooth weld surface with little flash, no
defect in welded joint, good weld penetration
3
Smooth weld surface with more flashes at the
side, no defect in welded joint, good weld
penetration
4
Very smooth weld surface without flashes, no
defect detected. good weld penetration
5
Smooth weld surface with little flash, no
defect in welded joint, good weld penetration
T. M. N. T. Anuwa et al.
29.2.4 Macro Structure Testing
Researchers can evaluate the macrostructural areas of FSW joints, and the result of
macro testing is obtained from the selected parameters. Macrostructure testing is
one of the NDT method which only can be done under a microscope or a very high
resolution camera. The lens that had been used in this project is 50 × zoom scale by
using the optical microscope.
29.3 Result and Discussion
Surfaces of the welded specimens have been recorded and evaluated for each selected
parameter. All welded specimens were visually inspected by referring to the ISO
25239. The results of welding outputs are shown in Table 29.4.
The tensile strength result is shown in Fig. 29.1. It is generally proved that the
FSW joints have superior properties of tensile strength which can achieve up to 85%
strength compared to the base metal, BM. The reason why the FSW joint performs
better joining in terms of strength is the superior mechanical characteristics of the
weld joints [5].
Table 29.4 Visual inspection result
Specimen Weld surface
Description
1
Less Smooth weld surface with little flash, no
defect in welded joint, good weld penetration
2
Smooth weld surface with little flash, no
defect in welded joint, good weld penetration
3
Smooth weld surface with more flashes at the
side, no defect in welded joint, good weld
penetration
4
Very smooth weld surface without flashes, no
defect detected. good weld penetration
5
Smooth weld surface with little flash, no
defect in welded joint, good weld penetration