

258
A. E. U. A. Mancha et al.
strongest and most widely used non-heating alloy. It has high welding characteristics
and excellent resistance to maritime corrosion, high fatigue and fracture resistance.
Thus, the utilization of these materials is common in welded assemblies such as
pressure vessels, and used in marine application such as superstructure, boiling plants,
aircraft, and cryogenic tanks.
However, it should not be used in corrosive environments at temperatures above
60 °C. If exposed to the adverse conditions, intercrystallite and stress corrosion
cracking will occur especially due to unsuitable thermal treatment of arc welding
processes [2]. Therefore, the suitable joining process to be used is friction stir welding
(FSW). FSW was developed and patented in 1991 by The Welding Institute (TWI)
and has developed ever since and is commonly used in manufacturing practices [3].
In general, FSW is a solid-state joining process that uses a high rotating tool to
soften materials with frictional heat and stir them together soundly [4]. FSW works
in similarity to the concept of friction welding (FW) except it uses a high rotating tool
[5, 6]. This paper studied the effects of welding parameters on tensile strength of the
friction stir welded plates with dissimilar thicknesses of the AA5052 and AA5083
butt joint.
22.2 Experimental Procedure
The dissimilar plate thickness and grade AA5052 and AA 5083 were used in this
study [7, 8]. These workpieces dimensions were 200 mm × 100 mm × 1.5 mm and
200 mm × 100 mm × 3 mm, respectively. The tool geometry used for this study
was made of AISI H13 high carbon steel with a 15 mm diameter of shoulder, 5 mm
and 0.9 mm of pin diameter and length, respectively, that has undergone a surfacehardening process. The plunge depth and dwell time were set at 1.4 mm and 120 s
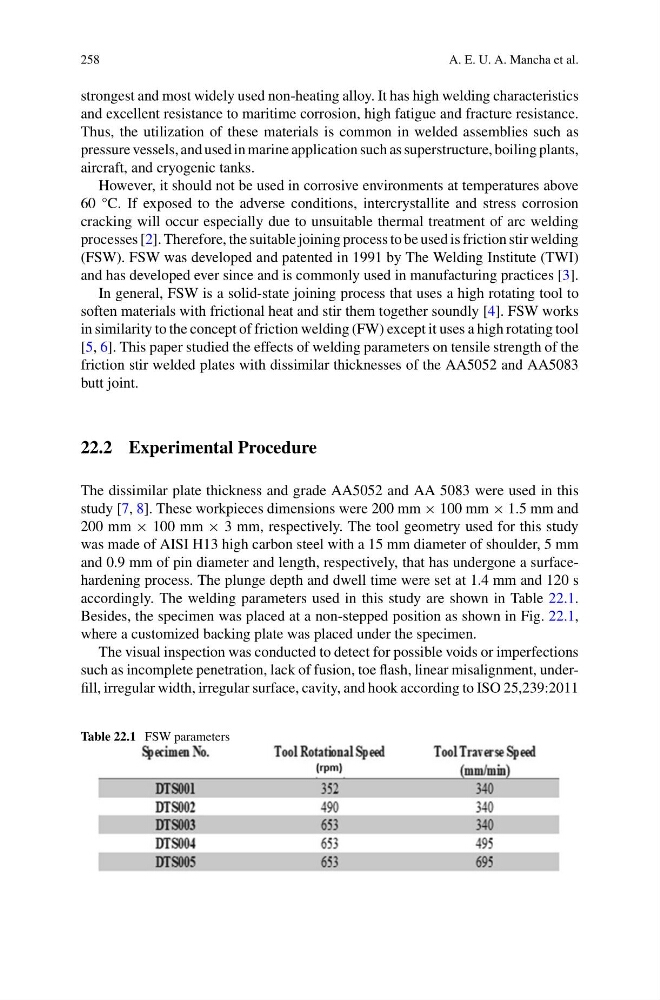
accordingly. The welding parameters used in this study are shown in Table 22.1.
Besides, the specimen was placed at a non-stepped position as shown in Fig. 22.1,
where a customized backing plate was placed under the specimen.
The visual inspection was conducted to detect for possible voids or imperfections
such as incomplete penetration, lack of fusion, toe flash, linear misalignment, underfill, irregular width, irregular surface, cavity, and hook according to ISO 25,239:2011
Table 22.1 FSW parameters
A. E. U. A. Mancha et al.
strongest and most widely used non-heating alloy. It has high welding characteristics
and excellent resistance to maritime corrosion, high fatigue and fracture resistance.
Thus, the utilization of these materials is common in welded assemblies such as
pressure vessels, and used in marine application such as superstructure, boiling plants,
aircraft, and cryogenic tanks.
However, it should not be used in corrosive environments at temperatures above
60 °C. If exposed to the adverse conditions, intercrystallite and stress corrosion
cracking will occur especially due to unsuitable thermal treatment of arc welding
processes [2]. Therefore, the suitable joining process to be used is friction stir welding
(FSW). FSW was developed and patented in 1991 by The Welding Institute (TWI)
and has developed ever since and is commonly used in manufacturing practices [3].
In general, FSW is a solid-state joining process that uses a high rotating tool to
soften materials with frictional heat and stir them together soundly [4]. FSW works
in similarity to the concept of friction welding (FW) except it uses a high rotating tool
[5, 6]. This paper studied the effects of welding parameters on tensile strength of the
friction stir welded plates with dissimilar thicknesses of the AA5052 and AA5083
butt joint.
22.2 Experimental Procedure
The dissimilar plate thickness and grade AA5052 and AA 5083 were used in this
study [7, 8]. These workpieces dimensions were 200 mm × 100 mm × 1.5 mm and
200 mm × 100 mm × 3 mm, respectively. The tool geometry used for this study
was made of AISI H13 high carbon steel with a 15 mm diameter of shoulder, 5 mm
and 0.9 mm of pin diameter and length, respectively, that has undergone a surfacehardening process. The plunge depth and dwell time were set at 1.4 mm and 120 s
accordingly. The welding parameters used in this study are shown in Table 22.1.
Besides, the specimen was placed at a non-stepped position as shown in Fig. 22.1,
where a customized backing plate was placed under the specimen.
The visual inspection was conducted to detect for possible voids or imperfections
such as incomplete penetration, lack of fusion, toe flash, linear misalignment, underfill, irregular width, irregular surface, cavity, and hook according to ISO 25,239:2011
Table 22.1 FSW parameters