

432
T. Sundararajan et al.
X-axis: Vickers Hardness in HV at 1 Kgf
90
95
100
105
110
115
120
125
130
135
140
1
2
3
4
5
6
7
8
9
10 11 12 13 14
Hardness for LP wheel
Hardness for normal sample
Y-axis: Hardness location along the laser shot peened surface. “ “
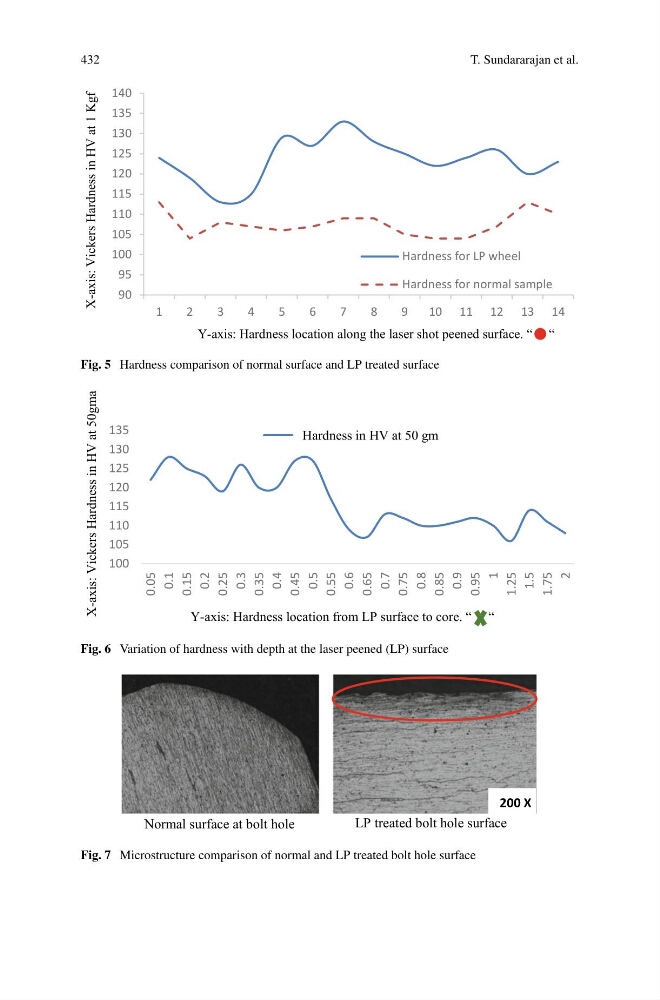
Fig. 5 Hardness comparison of normal surface and LP treated surface
100
105
110
115
120
125
130
135
0.05
0.1
0.15
0.2
0.25
0.3
0.35
0.4
0.45
0.5
0.55
0.6
0.65
0.7
0.75
0.8
0.85
0.9
0.95
1
1.25
1.5
1.75
2
Hardness in HV at 50 gm
Y-axis: Hardness location from LP surface to core. “ “
X-axis:
Vickers Hardness in HV at 50gma
Fig. 6 Variation of hardness with depth at the laser peened (LP) surface
Normal surface at bolt hole
200 X
200 X
LP treated bolt hole surface
Fig. 7 Microstructure comparison of normal and LP treated bolt hole surface
T. Sundararajan et al.
X-axis: Vickers Hardness in HV at 1 Kgf
90
95
100
105
110
115
120
125
130
135
140
1
2
3
4
5
6
7
8
9
10 11 12 13 14
Hardness for LP wheel
Hardness for normal sample
Y-axis: Hardness location along the laser shot peened surface. “ “
Fig. 5 Hardness comparison of normal surface and LP treated surface
100
105
110
115
120
125
130
135
0.05
0.1
0.15
0.2
0.25
0.3
0.35
0.4
0.45
0.5
0.55
0.6
0.65
0.7
0.75
0.8
0.85
0.9
0.95
1
1.25
1.5
1.75
2
Hardness in HV at 50 gm
Y-axis: Hardness location from LP surface to core. “ “
X-axis:
Vickers Hardness in HV at 50gma
Fig. 6 Variation of hardness with depth at the laser peened (LP) surface
Normal surface at bolt hole
200 X
200 X
LP treated bolt hole surface
Fig. 7 Microstructure comparison of normal and LP treated bolt hole surface