

214
S. Gajjar et al.
different points along with the forming depth. This difference in target and formed
part profile is geometrical deviation or error. Then this geometric error is converted
into root mean square error (RMSE) using Eq. (1).
RMSE =
n
i=1 (x i − x o )
2
n
(1)
where
x i Target values;
x o Observed value.
The surface roughness is measured using Mitutoyo’s SJ-310 surface roughness
tester (as depicted in Fig. 7). Surface roughness is measured at four places in inner
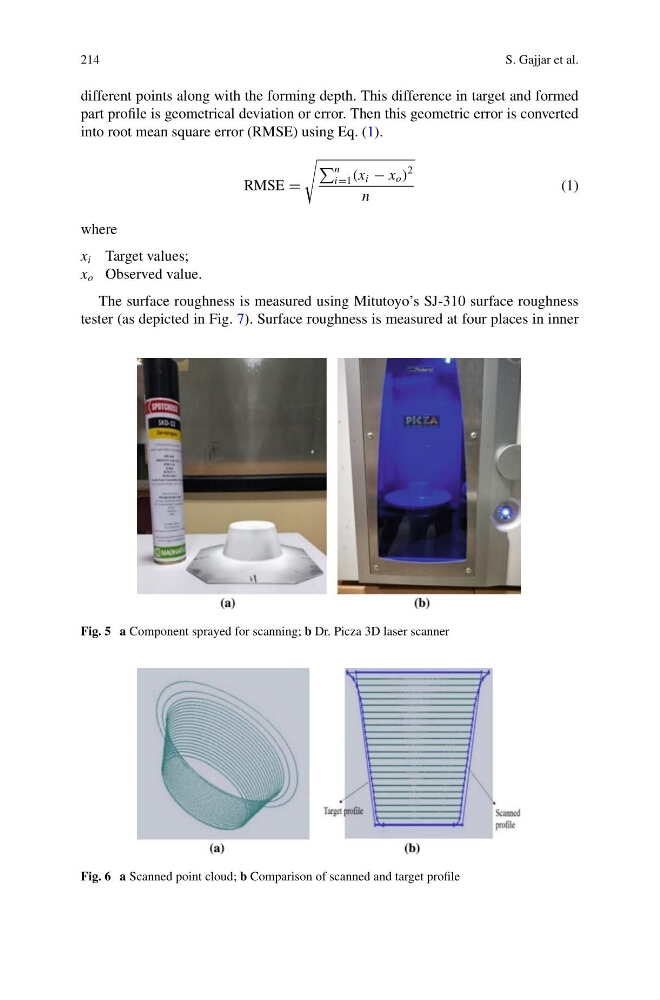
Fig. 5 a Component sprayed for scanning; b Dr. Picza 3D laser scanner
Fig. 6 a Scanned point cloud; b Comparison of scanned and target profile
S. Gajjar et al.
different points along with the forming depth. This difference in target and formed
part profile is geometrical deviation or error. Then this geometric error is converted
into root mean square error (RMSE) using Eq. (1).
RMSE =
n
i=1 (x i − x o )
2
n
(1)
where
x i Target values;
x o Observed value.
The surface roughness is measured using Mitutoyo’s SJ-310 surface roughness
tester (as depicted in Fig. 7). Surface roughness is measured at four places in inner
Fig. 5 a Component sprayed for scanning; b Dr. Picza 3D laser scanner
Fig. 6 a Scanned point cloud; b Comparison of scanned and target profile