

6
C. J. Thomas Renald et al.
4 Comparison of Planned Method Over Already Available
Method
Virtual solid cylinder geometry was made. Because of smaller being developed and
fixed with precision moving contact bearing and hydrostatic air-bearing, there is no
dialog of vibrations in coordinate measuring machine.
• Surface consummation is incredible.
• The accuracy of the CMM is more.
• Precision is about, up to 0.5 micron.
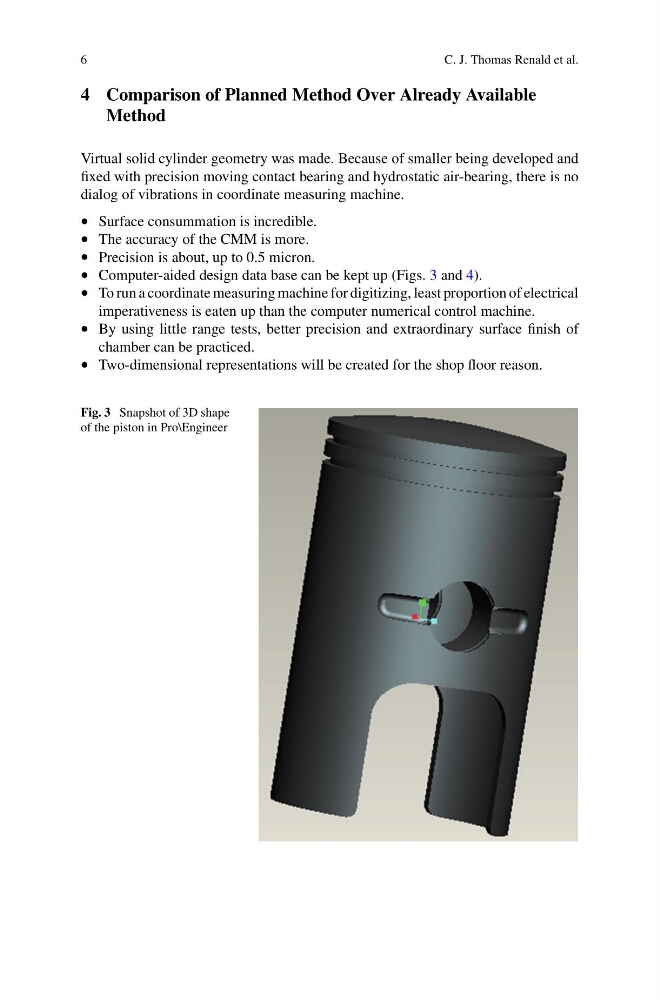
• Computer-aided design data base can be kept up (Figs. 3 and 4).
• To run a coordinate measuring machine for digitizing, least proportion of electrical
imperativeness is eaten up than the computer numerical control machine.
• By using little range tests, better precision and extraordinary surface finish of
chamber can be practiced.
• Two-dimensional representations will be created for the shop floor reason.
Fig. 3 Snapshot of 3D shape
of the piston in Pro\Engineer
C. J. Thomas Renald et al.
4 Comparison of Planned Method Over Already Available
Method
Virtual solid cylinder geometry was made. Because of smaller being developed and
fixed with precision moving contact bearing and hydrostatic air-bearing, there is no
dialog of vibrations in coordinate measuring machine.
• Surface consummation is incredible.
• The accuracy of the CMM is more.
• Precision is about, up to 0.5 micron.
• Computer-aided design data base can be kept up (Figs. 3 and 4).
• To run a coordinate measuring machine for digitizing, least proportion of electrical
imperativeness is eaten up than the computer numerical control machine.
• By using little range tests, better precision and extraordinary surface finish of
chamber can be practiced.
• Two-dimensional representations will be created for the shop floor reason.
Fig. 3 Snapshot of 3D shape
of the piston in Pro\Engineer