

42
4 Metrological Traceability
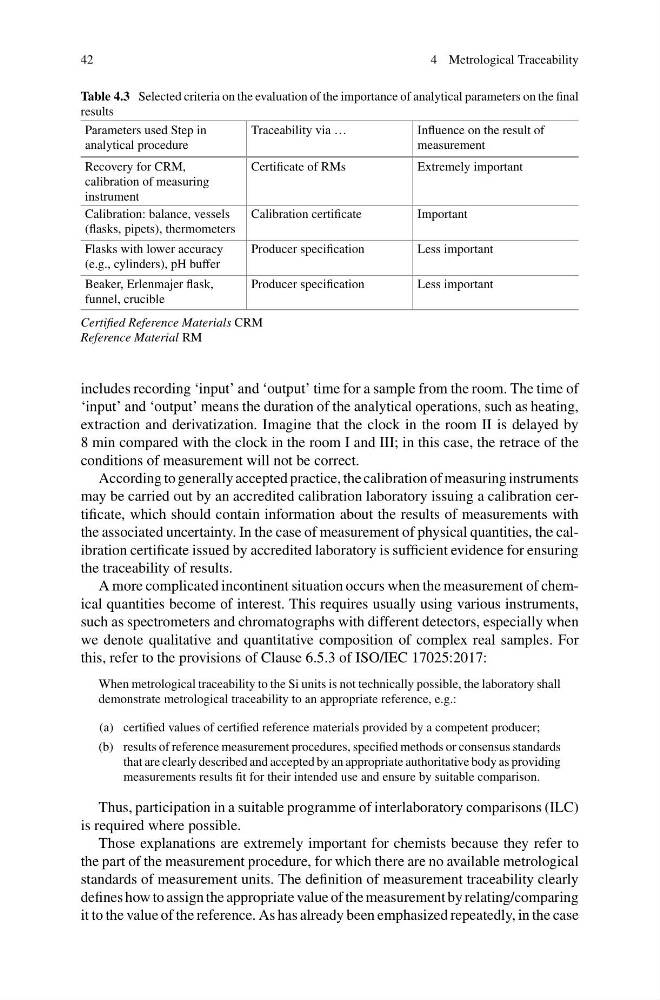
Table 4.3 Selected criteria on the evaluation of the importance of analytical parameters on the final
results
Parameters used Step in
analytical procedure
Traceability via …
Influence on the result of
measurement
Recovery for CRM,
calibration of measuring
instrument
Certificate of RMs
Extremely important
Calibration: balance, vessels
(flasks, pipets), thermometers
Calibration certificate
Important
Flasks with lower accuracy
(e.g., cylinders), pH buffer
Producer specification
Less important
Beaker, Erlenmajer flask,
funnel, crucible
Producer specification
Less important
Certified Reference Materials CRM
Reference Material RM
includes recording ‘input’ and ‘output’ time for a sample from the room. The time of
‘input’ and ‘output’ means the duration of the analytical operations, such as heating,
extraction and derivatization. Imagine that the clock in the room II is delayed by
8 min compared with the clock in the room I and III; in this case, the retrace of the
conditions of measurement will not be correct.
According to generally accepted practice, the calibration of measuring instruments
may be carried out by an accredited calibration laboratory issuing a calibration certificate, which should contain information about the results of measurements with
the associated uncertainty. In the case of measurement of physical quantities, the calibration certificate issued by accredited laboratory is sufficient evidence for ensuring
the traceability of results.
A more complicated incontinent situation occurs when the measurement of chemical quantities become of interest. This requires usually using various instruments,
such as spectrometers and chromatographs with different detectors, especially when
we denote qualitative and quantitative composition of complex real samples. For
this, refer to the provisions of Clause 6.5.3 of ISO/IEC 17025:2017:
When metrological traceability to the Si units is not technically possible, the laboratory shall
demonstrate metrological traceability to an appropriate reference, e.g.:
(a) certified values of certified reference materials provided by a competent producer;
(b) results of reference measurement procedures, specified methods or consensus standards
that are clearly described and accepted by an appropriate authoritative body as providing
measurements results fit for their intended use and ensure by suitable comparison.
Thus, participation in a suitable programme of interlaboratory comparisons (ILC)
is required where possible.
Those explanations are extremely important for chemists because they refer to
the part of the measurement procedure, for which there are no available metrological
standards of measurement units. The definition of measurement traceability clearly
defines how to assign the appropriate value of the measurement by relating/comparing
it to the value of the reference. As has already been emphasized repeatedly, in the case
4 Metrological Traceability
Table 4.3 Selected criteria on the evaluation of the importance of analytical parameters on the final
results
Parameters used Step in
analytical procedure
Traceability via …
Influence on the result of
measurement
Recovery for CRM,
calibration of measuring
instrument
Certificate of RMs
Extremely important
Calibration: balance, vessels
(flasks, pipets), thermometers
Calibration certificate
Important
Flasks with lower accuracy
(e.g., cylinders), pH buffer
Producer specification
Less important
Beaker, Erlenmajer flask,
funnel, crucible
Producer specification
Less important
Certified Reference Materials CRM
Reference Material RM
includes recording ‘input’ and ‘output’ time for a sample from the room. The time of
‘input’ and ‘output’ means the duration of the analytical operations, such as heating,
extraction and derivatization. Imagine that the clock in the room II is delayed by
8 min compared with the clock in the room I and III; in this case, the retrace of the
conditions of measurement will not be correct.
According to generally accepted practice, the calibration of measuring instruments
may be carried out by an accredited calibration laboratory issuing a calibration certificate, which should contain information about the results of measurements with
the associated uncertainty. In the case of measurement of physical quantities, the calibration certificate issued by accredited laboratory is sufficient evidence for ensuring
the traceability of results.
A more complicated incontinent situation occurs when the measurement of chemical quantities become of interest. This requires usually using various instruments,
such as spectrometers and chromatographs with different detectors, especially when
we denote qualitative and quantitative composition of complex real samples. For
this, refer to the provisions of Clause 6.5.3 of ISO/IEC 17025:2017:
When metrological traceability to the Si units is not technically possible, the laboratory shall
demonstrate metrological traceability to an appropriate reference, e.g.:
(a) certified values of certified reference materials provided by a competent producer;
(b) results of reference measurement procedures, specified methods or consensus standards
that are clearly described and accepted by an appropriate authoritative body as providing
measurements results fit for their intended use and ensure by suitable comparison.
Thus, participation in a suitable programme of interlaboratory comparisons (ILC)
is required where possible.
Those explanations are extremely important for chemists because they refer to
the part of the measurement procedure, for which there are no available metrological
standards of measurement units. The definition of measurement traceability clearly
defines how to assign the appropriate value of the measurement by relating/comparing
it to the value of the reference. As has already been emphasized repeatedly, in the case