

210
A. Rabiei et al.
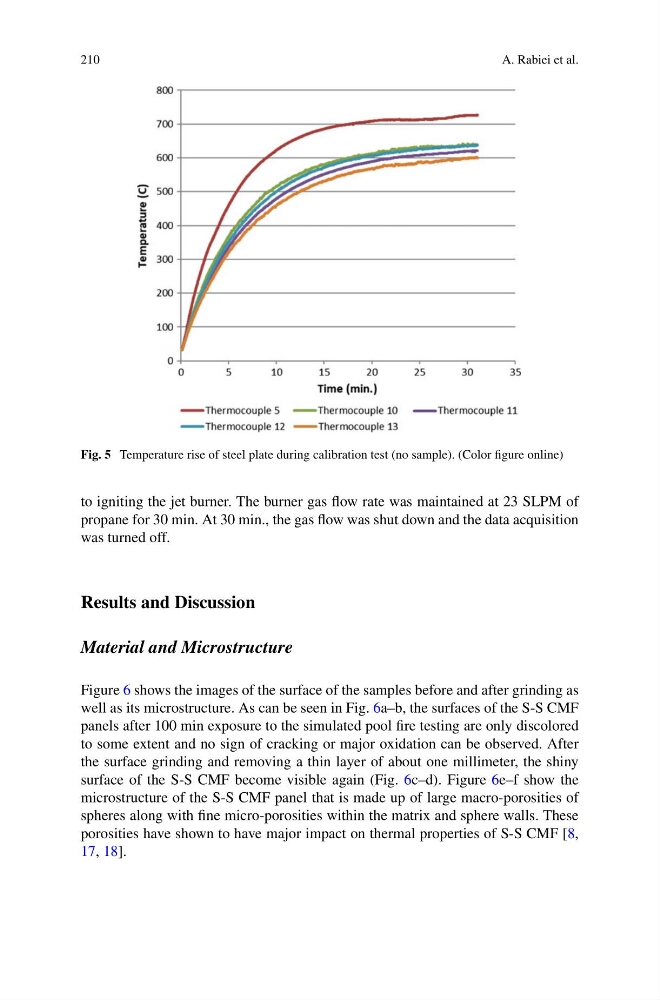
Fig. 5 Temperature rise of steel plate during calibration test (no sample). (Color figure online)
to igniting the jet burner. The burner gas flow rate was maintained at 23 SLPM of
propane for 30 min. At 30 min., the gas flow was shut down and the data acquisition
was turned off.
Results and Discussion
Material and Microstructure
Figure 6 shows the images of the surface of the samples before and after grinding as
well as its microstructure. As can be seen in Fig. 6a–b, the surfaces of the S-S CMF
panels after 100 min exposure to the simulated pool fire testing are only discolored
to some extent and no sign of cracking or major oxidation can be observed. After
the surface grinding and removing a thin layer of about one millimeter, the shiny
surface of the S-S CMF become visible again (Fig. 6c–d). Figure 6e–f show the
microstructure of the S-S CMF panel that is made up of large macro-porosities of
spheres along with fine micro-porosities within the matrix and sphere walls. These
porosities have shown to have major impact on thermal properties of S-S CMF [8,
17, 18].
A. Rabiei et al.
Fig. 5 Temperature rise of steel plate during calibration test (no sample). (Color figure online)
to igniting the jet burner. The burner gas flow rate was maintained at 23 SLPM of
propane for 30 min. At 30 min., the gas flow was shut down and the data acquisition
was turned off.
Results and Discussion
Material and Microstructure
Figure 6 shows the images of the surface of the samples before and after grinding as
well as its microstructure. As can be seen in Fig. 6a–b, the surfaces of the S-S CMF
panels after 100 min exposure to the simulated pool fire testing are only discolored
to some extent and no sign of cracking or major oxidation can be observed. After
the surface grinding and removing a thin layer of about one millimeter, the shiny
surface of the S-S CMF become visible again (Fig. 6c–d). Figure 6e–f show the
microstructure of the S-S CMF panel that is made up of large macro-porosities of
spheres along with fine micro-porosities within the matrix and sphere walls. These
porosities have shown to have major impact on thermal properties of S-S CMF [8,
17, 18].