

174
K. L. Meena and T. S. Srivatsan
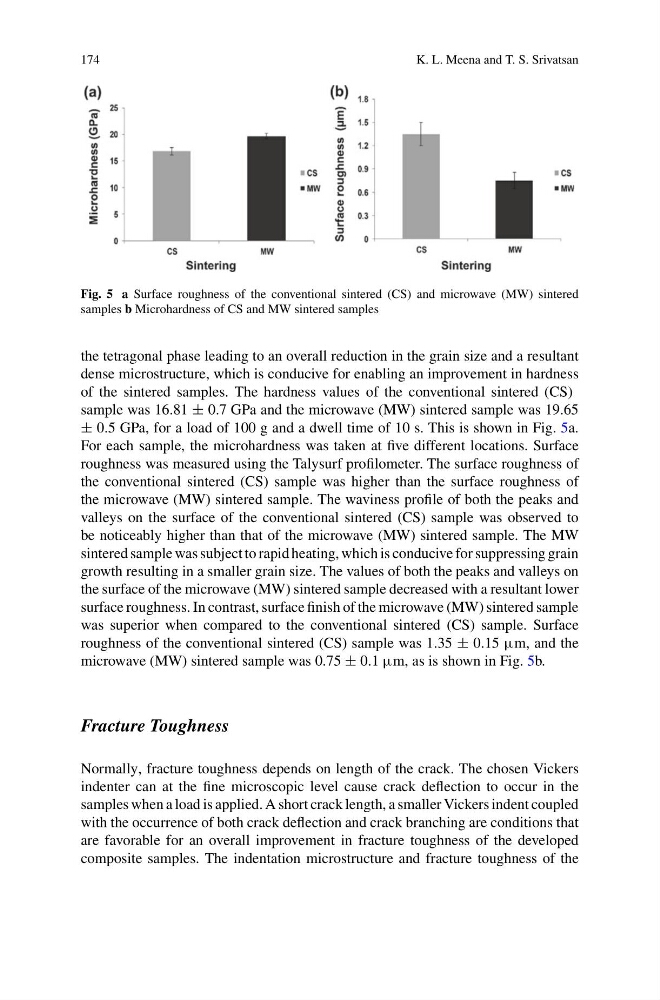
Fig. 5 a Surface roughness of the conventional sintered (CS) and microwave (MW) sintered
samples b Microhardness of CS and MW sintered samples
the tetragonal phase leading to an overall reduction in the grain size and a resultant
dense microstructure, which is conducive for enabling an improvement in hardness
of the sintered samples. The hardness values of the conventional sintered (CS)
sample was 16.81 ± 0.7 GPa and the microwave (MW) sintered sample was 19.65
± 0.5 GPa, for a load of 100 g and a dwell time of 10 s. This is shown in Fig. 5a.
For each sample, the microhardness was taken at five different locations. Surface
roughness was measured using the Talysurf profilometer. The surface roughness of
the conventional sintered (CS) sample was higher than the surface roughness of
the microwave (MW) sintered sample. The waviness profile of both the peaks and
valleys on the surface of the conventional sintered (CS) sample was observed to
be noticeably higher than that of the microwave (MW) sintered sample. The MW
sintered sample was subject to rapid heating, which is conducive for suppressing grain
growth resulting in a smaller grain size. The values of both the peaks and valleys on
the surface of the microwave (MW) sintered sample decreased with a resultant lower
surface roughness. In contrast, surface finish of the microwave (MW) sintered sample
was superior when compared to the conventional sintered (CS) sample. Surface
roughness of the conventional sintered (CS) sample was 1.35 ± 0.15 μm, and the
microwave (MW) sintered sample was 0.75 ± 0.1 μm, as is shown in Fig. 5b.
Fracture Toughness
Normally, fracture toughness depends on length of the crack. The chosen Vickers
indenter can at the fine microscopic level cause crack deflection to occur in the
samples when a load is applied. A short crack length, a smaller Vickers indent coupled
with the occurrence of both crack deflection and crack branching are conditions that
are favorable for an overall improvement in fracture toughness of the developed
composite samples. The indentation microstructure and fracture toughness of the
K. L. Meena and T. S. Srivatsan
Fig. 5 a Surface roughness of the conventional sintered (CS) and microwave (MW) sintered
samples b Microhardness of CS and MW sintered samples
the tetragonal phase leading to an overall reduction in the grain size and a resultant
dense microstructure, which is conducive for enabling an improvement in hardness
of the sintered samples. The hardness values of the conventional sintered (CS)
sample was 16.81 ± 0.7 GPa and the microwave (MW) sintered sample was 19.65
± 0.5 GPa, for a load of 100 g and a dwell time of 10 s. This is shown in Fig. 5a.
For each sample, the microhardness was taken at five different locations. Surface
roughness was measured using the Talysurf profilometer. The surface roughness of
the conventional sintered (CS) sample was higher than the surface roughness of
the microwave (MW) sintered sample. The waviness profile of both the peaks and
valleys on the surface of the conventional sintered (CS) sample was observed to
be noticeably higher than that of the microwave (MW) sintered sample. The MW
sintered sample was subject to rapid heating, which is conducive for suppressing grain
growth resulting in a smaller grain size. The values of both the peaks and valleys on
the surface of the microwave (MW) sintered sample decreased with a resultant lower
surface roughness. In contrast, surface finish of the microwave (MW) sintered sample
was superior when compared to the conventional sintered (CS) sample. Surface
roughness of the conventional sintered (CS) sample was 1.35 ± 0.15 μm, and the
microwave (MW) sintered sample was 0.75 ± 0.1 μm, as is shown in Fig. 5b.
Fracture Toughness
Normally, fracture toughness depends on length of the crack. The chosen Vickers
indenter can at the fine microscopic level cause crack deflection to occur in the
samples when a load is applied. A short crack length, a smaller Vickers indent coupled
with the occurrence of both crack deflection and crack branching are conditions that
are favorable for an overall improvement in fracture toughness of the developed
composite samples. The indentation microstructure and fracture toughness of the