

70
3 Experimental Methods in Characterization of Nanosystems
H V = KL/d
2
(3.7)
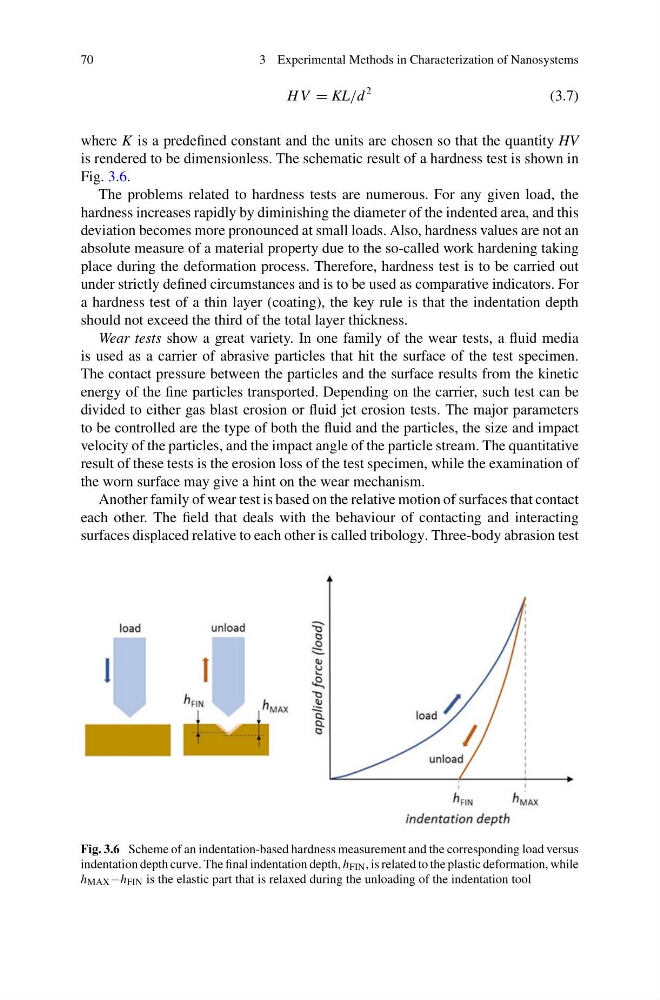
where K is a predefined constant and the units are chosen so that the quantity HV
is rendered to be dimensionless. The schematic result of a hardness test is shown in
Fig. 3.6.
The problems related to hardness tests are numerous. For any given load, the
hardness increases rapidly by diminishing the diameter of the indented area, and this
deviation becomes more pronounced at small loads. Also, hardness values are not an
absolute measure of a material property due to the so-called work hardening taking
place during the deformation process. Therefore, hardness test is to be carried out
under strictly defined circumstances and is to be used as comparative indicators. For
a hardness test of a thin layer (coating), the key rule is that the indentation depth
should not exceed the third of the total layer thickness.
Wear tests show a great variety. In one family of the wear tests, a fluid media
is used as a carrier of abrasive particles that hit the surface of the test specimen.
The contact pressure between the particles and the surface results from the kinetic
energy of the fine particles transported. Depending on the carrier, such test can be
divided to either gas blast erosion or fluid jet erosion tests. The major parameters
to be controlled are the type of both the fluid and the particles, the size and impact
velocity of the particles, and the impact angle of the particle stream. The quantitative
result of these tests is the erosion loss of the test specimen, while the examination of
the worn surface may give a hint on the wear mechanism.
Another family of wear test is based on the relative motion of surfaces that contact
each other. The field that deals with the behaviour of contacting and interacting
surfaces displaced relative to each other is called tribology. Three-body abrasion test
Fig. 3.6 Scheme of an indentation-based hardness measurement and the corresponding load versus
indentation depth curve. The final indentation depth, h FIN , is related to the plastic deformation, while
h MAX −h FIN is the elastic part that is relaxed during the unloading of the indentation tool
3 Experimental Methods in Characterization of Nanosystems
H V = KL/d
2
(3.7)
where K is a predefined constant and the units are chosen so that the quantity HV
is rendered to be dimensionless. The schematic result of a hardness test is shown in
Fig. 3.6.
The problems related to hardness tests are numerous. For any given load, the
hardness increases rapidly by diminishing the diameter of the indented area, and this
deviation becomes more pronounced at small loads. Also, hardness values are not an
absolute measure of a material property due to the so-called work hardening taking
place during the deformation process. Therefore, hardness test is to be carried out
under strictly defined circumstances and is to be used as comparative indicators. For
a hardness test of a thin layer (coating), the key rule is that the indentation depth
should not exceed the third of the total layer thickness.
Wear tests show a great variety. In one family of the wear tests, a fluid media
is used as a carrier of abrasive particles that hit the surface of the test specimen.
The contact pressure between the particles and the surface results from the kinetic
energy of the fine particles transported. Depending on the carrier, such test can be
divided to either gas blast erosion or fluid jet erosion tests. The major parameters
to be controlled are the type of both the fluid and the particles, the size and impact
velocity of the particles, and the impact angle of the particle stream. The quantitative
result of these tests is the erosion loss of the test specimen, while the examination of
the worn surface may give a hint on the wear mechanism.
Another family of wear test is based on the relative motion of surfaces that contact
each other. The field that deals with the behaviour of contacting and interacting
surfaces displaced relative to each other is called tribology. Three-body abrasion test
Fig. 3.6 Scheme of an indentation-based hardness measurement and the corresponding load versus
indentation depth curve. The final indentation depth, h FIN , is related to the plastic deformation, while
h MAX −h FIN is the elastic part that is relaxed during the unloading of the indentation tool