

3.2 Printing of
Functional Graded
Structures
The fabrication of filaments with variable cross section is achieved
by controlling the rate at which the material is extruded. In practice
this is obtained by tailoring the extrusion parameter E in the
G-code. When the parameter E is calculated as in Eq. 1, the diameter of the printed filament d filament is equal to that of the nozzle
d nozzle . By contrast, if d nozzle in Eq. 1 is substituted with a value
d < d nozzle , then d filament < d nozzle . Similarly, if d nozzle in Eq. 1 is
substituted with a value d > d nozzle , then d filament > d nozzle . The
approach presented here exploits the possibility of under-extruding
and over-extruding the material through the nozzle with respect to
the nominal demand. Over-extrusion results in a filament with a
greater diameter than the nozzle size, while the opposite is true for
under-extrusion. The ability to control E point to point allows us to
extrude filaments with continuously variable diameter.
The diameter of the filament and that of the nozzle will be
different when we under-extrude or over-extrude material. The
expected diameter of the extruded filament can be derived from
Eq. 1. If α 6 ¼ α nominal in Eq. 1, we obtain
d filament ¼ 2 πα
ð Þ
À1=2 ,
ð2Þ
which is based purely on incompressible flow continuity considerations. Equation 2 relates a chosen value of α—the modified process
parameter, with the expected diameter of the extruded filament
d filament during printing.
Firstly, calibration of the diameter of the printed filament
should be performed and compared with that predicted by the
incompressible continuity-based assumption of over-extrusion
leading to a diameter larger than the nozzle diameter.
1. Using printing nozzles of different sizes, print long fibers
(Fig. 1), each with a different value of α.
2. Measure filament diameter at randomly chosen five locations
using an optical microscope equipped with a camera.
3. Plot the measured diameter values against the process parameter α (Fig. 2; see Notes 3 and 4).
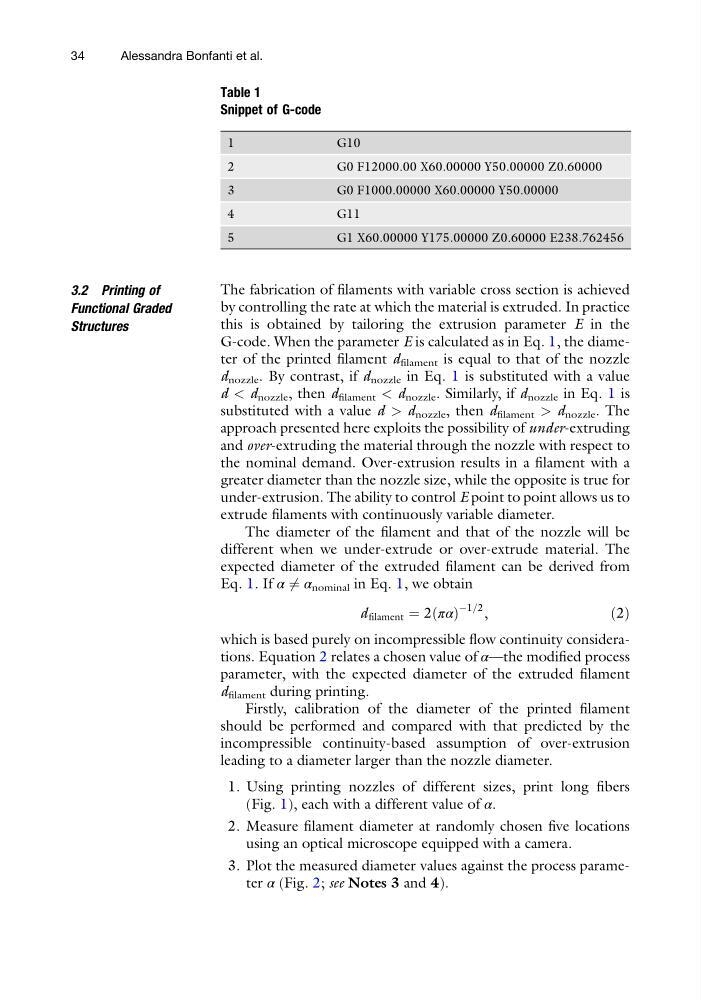
Table 1
Snippet of G-code
1
G10
2
G0 F12000.00 X60.00000 Y50.00000 Z0.60000
3
G0 F1000.00000 X60.00000 Y50.00000
4
G11
5
G1 X60.00000 Y175.00000 Z0.60000 E238.762456
34
Alessandra Bonfanti et al.
Functional Graded
Structures
The fabrication of filaments with variable cross section is achieved
by controlling the rate at which the material is extruded. In practice
this is obtained by tailoring the extrusion parameter E in the
G-code. When the parameter E is calculated as in Eq. 1, the diameter of the printed filament d filament is equal to that of the nozzle
d nozzle . By contrast, if d nozzle in Eq. 1 is substituted with a value
d < d nozzle , then d filament < d nozzle . Similarly, if d nozzle in Eq. 1 is
substituted with a value d > d nozzle , then d filament > d nozzle . The
approach presented here exploits the possibility of under-extruding
and over-extruding the material through the nozzle with respect to
the nominal demand. Over-extrusion results in a filament with a
greater diameter than the nozzle size, while the opposite is true for
under-extrusion. The ability to control E point to point allows us to
extrude filaments with continuously variable diameter.
The diameter of the filament and that of the nozzle will be
different when we under-extrude or over-extrude material. The
expected diameter of the extruded filament can be derived from
Eq. 1. If α 6 ¼ α nominal in Eq. 1, we obtain
d filament ¼ 2 πα
ð Þ
À1=2 ,
ð2Þ
which is based purely on incompressible flow continuity considerations. Equation 2 relates a chosen value of α—the modified process
parameter, with the expected diameter of the extruded filament
d filament during printing.
Firstly, calibration of the diameter of the printed filament
should be performed and compared with that predicted by the
incompressible continuity-based assumption of over-extrusion
leading to a diameter larger than the nozzle diameter.
1. Using printing nozzles of different sizes, print long fibers
(Fig. 1), each with a different value of α.
2. Measure filament diameter at randomly chosen five locations
using an optical microscope equipped with a camera.
3. Plot the measured diameter values against the process parameter α (Fig. 2; see Notes 3 and 4).
Table 1
Snippet of G-code
1
G10
2
G0 F12000.00 X60.00000 Y50.00000 Z0.60000
3
G0 F1000.00000 X60.00000 Y50.00000
4
G11
5
G1 X60.00000 Y175.00000 Z0.60000 E238.762456
34
Alessandra Bonfanti et al.