

49
formats that require human judgments, consistency of different raters, either at the
item or at the test level).
Trueness (by adapting the VIM: JCGM, 2012: 2.14, modified in reference to
ISO, 1994: 3.7) is the closeness of agreement between the average value of a large
series of measured values, obtained by replicate-independent measurements on the
same or similar objects under specified conditions, and an accepted reference value.
If measurement is modeled as affected by errors, trueness is inversely related to the
systematic (i.e., nonrandom) component of errors, i.e., the one that does not depend
on the size of the sample of values. The trueness of a measuring instrument may be
effectively evaluated as the inverse of measurement bias (JCGM, 2012: 2.18), with
respect to a reference value taken from an available calibrated measurement standard in the process of metrological confirmation of the instrument (JCGM, 2012:
2.44).
7
Trueness is not commonly used in the human sciences, though it bears some
similarity to early definitions of validity, discussed further in Sect. 4.3.
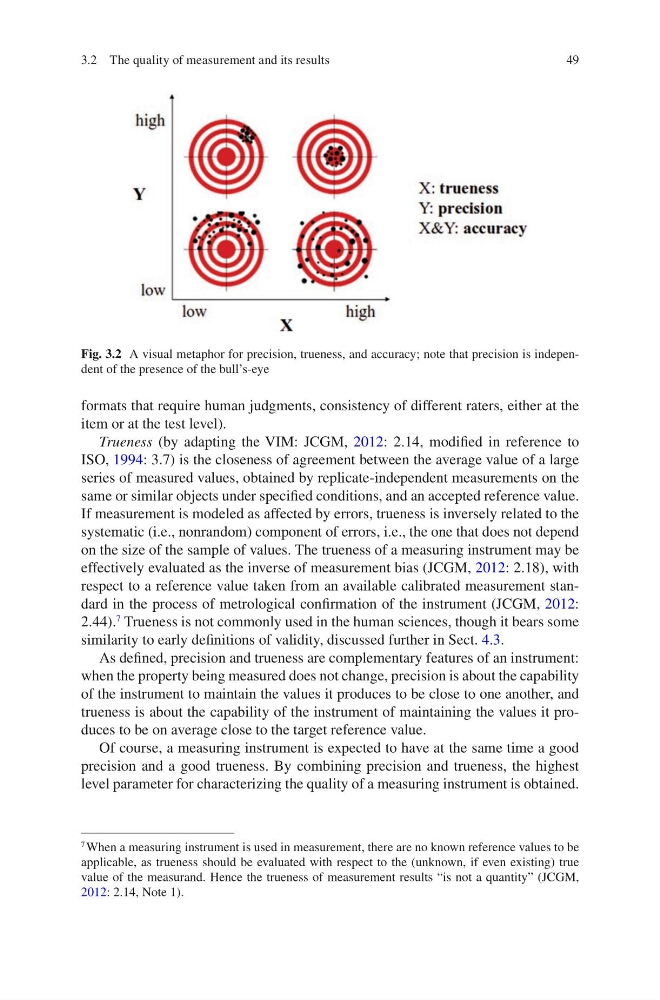
As defined, precision and trueness are complementary features of an instrument:
when the property being measured does not change, precision is about the capability
of the instrument to maintain the values it produces to be close to one another, and
trueness is about the capability of the instrument of maintaining the values it produces to be on average close to the target reference value.
Of course, a measuring instrument is expected to have at the same time a good
precision and a good trueness. By combining precision and trueness, the highest
level parameter for characterizing the quality of a measuring instrument is obtained.
7 When a measuring instrument is used in measurement, there are no known reference values to be
applicable, as trueness should be evaluated with respect to the (unknown, if even existing) true
value of the measurand. Hence the trueness of measurement results “is not a quantity” (JCGM,
2012: 2.14, Note 1).
Fig. 3.2 A visual metaphor for precision, trueness, and accuracy; note that precision is independent of the presence of the bull’s-eye
3.2 The quality of measurement and its results
formats that require human judgments, consistency of different raters, either at the
item or at the test level).
Trueness (by adapting the VIM: JCGM, 2012: 2.14, modified in reference to
ISO, 1994: 3.7) is the closeness of agreement between the average value of a large
series of measured values, obtained by replicate-independent measurements on the
same or similar objects under specified conditions, and an accepted reference value.
If measurement is modeled as affected by errors, trueness is inversely related to the
systematic (i.e., nonrandom) component of errors, i.e., the one that does not depend
on the size of the sample of values. The trueness of a measuring instrument may be
effectively evaluated as the inverse of measurement bias (JCGM, 2012: 2.18), with
respect to a reference value taken from an available calibrated measurement standard in the process of metrological confirmation of the instrument (JCGM, 2012:
2.44).
7
Trueness is not commonly used in the human sciences, though it bears some
similarity to early definitions of validity, discussed further in Sect. 4.3.
As defined, precision and trueness are complementary features of an instrument:
when the property being measured does not change, precision is about the capability
of the instrument to maintain the values it produces to be close to one another, and
trueness is about the capability of the instrument of maintaining the values it produces to be on average close to the target reference value.
Of course, a measuring instrument is expected to have at the same time a good
precision and a good trueness. By combining precision and trueness, the highest
level parameter for characterizing the quality of a measuring instrument is obtained.
7 When a measuring instrument is used in measurement, there are no known reference values to be
applicable, as trueness should be evaluated with respect to the (unknown, if even existing) true
value of the measurand. Hence the trueness of measurement results “is not a quantity” (JCGM,
2012: 2.14, Note 1).
Fig. 3.2 A visual metaphor for precision, trueness, and accuracy; note that precision is independent of the presence of the bull’s-eye
3.2 The quality of measurement and its results