

198
17 Medical Response
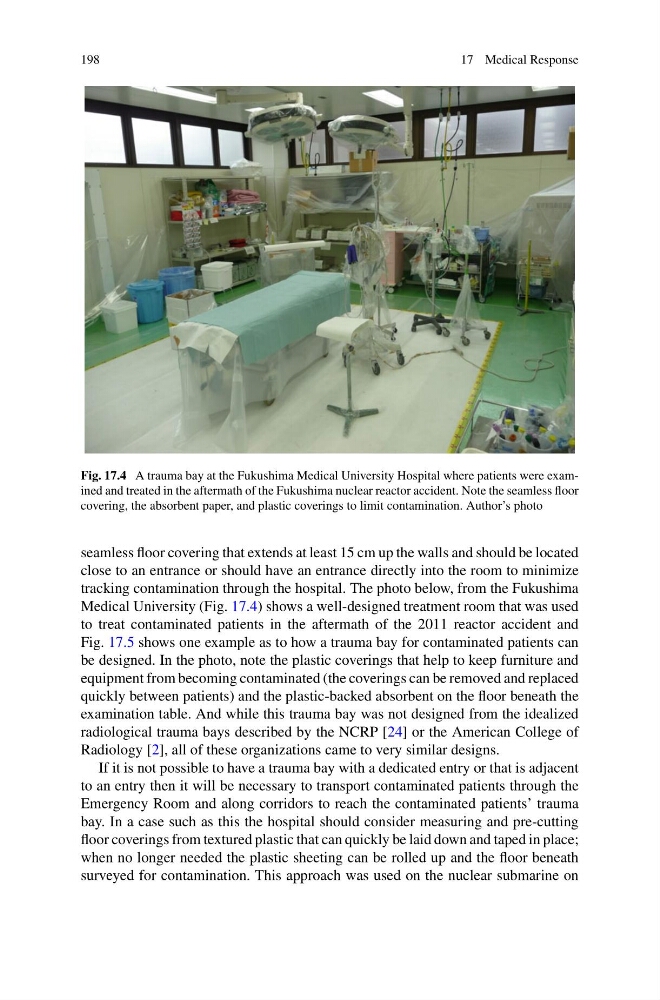
Fig. 17.4 A trauma bay at the Fukushima Medical University Hospital where patients were examined and treated in the aftermath of the Fukushima nuclear reactor accident. Note the seamless floor
covering, the absorbent paper, and plastic coverings to limit contamination. Author’s photo
seamless floor covering that extends at least 15 cm up the walls and should be located
close to an entrance or should have an entrance directly into the room to minimize
tracking contamination through the hospital. The photo below, from the Fukushima
Medical University (Fig. 17.4) shows a well-designed treatment room that was used
to treat contaminated patients in the aftermath of the 2011 reactor accident and
Fig. 17.5 shows one example as to how a trauma bay for contaminated patients can
be designed. In the photo, note the plastic coverings that help to keep furniture and
equipment from becoming contaminated (the coverings can be removed and replaced
quickly between patients) and the plastic-backed absorbent on the floor beneath the
examination table. And while this trauma bay was not designed from the idealized
radiological trauma bays described by the NCRP [24] or the American College of
Radiology [2], all of these organizations came to very similar designs.
If it is not possible to have a trauma bay with a dedicated entry or that is adjacent
to an entry then it will be necessary to transport contaminated patients through the
Emergency Room and along corridors to reach the contaminated patients’ trauma
bay. In a case such as this the hospital should consider measuring and pre-cutting
floor coverings from textured plastic that can quickly be laid down and taped in place;
when no longer needed the plastic sheeting can be rolled up and the floor beneath
surveyed for contamination. This approach was used on the nuclear submarine on
17 Medical Response
Fig. 17.4 A trauma bay at the Fukushima Medical University Hospital where patients were examined and treated in the aftermath of the Fukushima nuclear reactor accident. Note the seamless floor
covering, the absorbent paper, and plastic coverings to limit contamination. Author’s photo
seamless floor covering that extends at least 15 cm up the walls and should be located
close to an entrance or should have an entrance directly into the room to minimize
tracking contamination through the hospital. The photo below, from the Fukushima
Medical University (Fig. 17.4) shows a well-designed treatment room that was used
to treat contaminated patients in the aftermath of the 2011 reactor accident and
Fig. 17.5 shows one example as to how a trauma bay for contaminated patients can
be designed. In the photo, note the plastic coverings that help to keep furniture and
equipment from becoming contaminated (the coverings can be removed and replaced
quickly between patients) and the plastic-backed absorbent on the floor beneath the
examination table. And while this trauma bay was not designed from the idealized
radiological trauma bays described by the NCRP [24] or the American College of
Radiology [2], all of these organizations came to very similar designs.
If it is not possible to have a trauma bay with a dedicated entry or that is adjacent
to an entry then it will be necessary to transport contaminated patients through the
Emergency Room and along corridors to reach the contaminated patients’ trauma
bay. In a case such as this the hospital should consider measuring and pre-cutting
floor coverings from textured plastic that can quickly be laid down and taped in place;
when no longer needed the plastic sheeting can be rolled up and the floor beneath
surveyed for contamination. This approach was used on the nuclear submarine on