

56
METHODS OF MEASURING PROPERTIES
The third technique in wide use for nanostnicture surface studies is atomic force
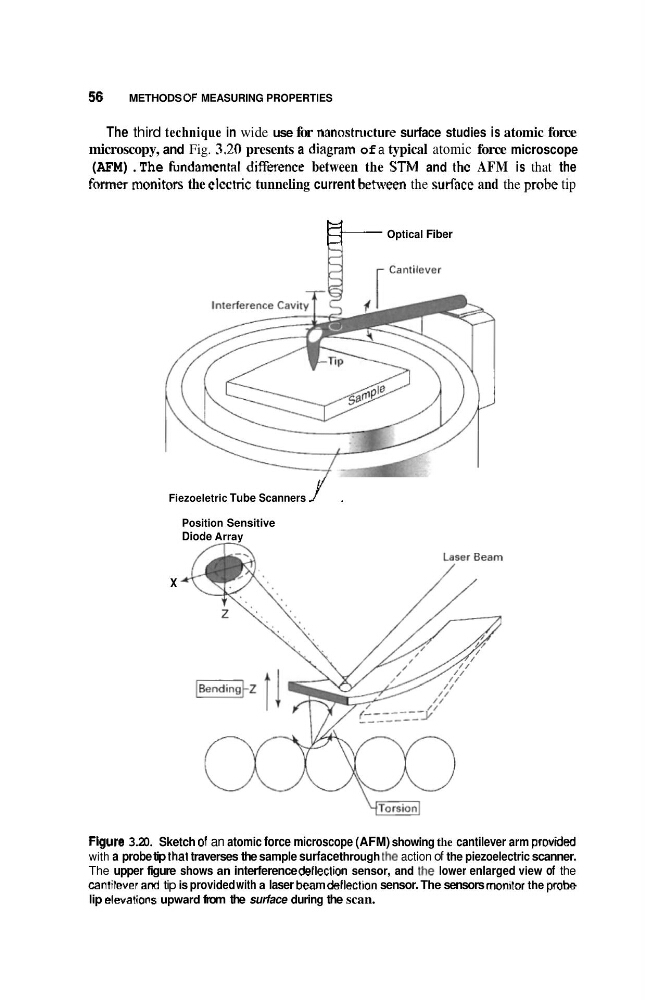
microscopy, and Fig. 3.20 presents a diagram of a typical atomic force microscope
(AFM). The Fundamcntd diffience between the STM and thc AFM is that the
former monitors the elcctric tunneling current between the surface and the probe tip
u- Optical Fiber
Fiezoeletric Tube Scanners Y .
Position Sensitive
Diode Array
X
Flgure 3.20. Sketch of an atomic force microscope (AFM) showing the cantilever arm provided
with a probe tip thal traverses the sample surface through the action of the piezoelectric scanner.
The upper figure shows an interference defledion sensor, and the lower enlarged view of the
cantitever a d tip is provided with a laser beam deflectlon sensor. The sensors momlor the probe
lip elevalions upward from the surface during the scan.
METHODS OF MEASURING PROPERTIES
The third technique in wide use for nanostnicture surface studies is atomic force
microscopy, and Fig. 3.20 presents a diagram of a typical atomic force microscope
(AFM). The Fundamcntd diffience between the STM and thc AFM is that the
former monitors the elcctric tunneling current between the surface and the probe tip
u- Optical Fiber
Fiezoeletric Tube Scanners Y .
Position Sensitive
Diode Array
X
Flgure 3.20. Sketch of an atomic force microscope (AFM) showing the cantilever arm provided
with a probe tip thal traverses the sample surface through the action of the piezoelectric scanner.
The upper figure shows an interference defledion sensor, and the lower enlarged view of the
cantitever a d tip is provided with a laser beam deflectlon sensor. The sensors momlor the probe
lip elevalions upward from the surface during the scan.