

E1C08 09/14/2010
14:54:1 Page 349
The system is designed to measure and control a process temperature that varies slowly in time
compared to sampling rate of the DAS. The process nominally operates at 185
C.
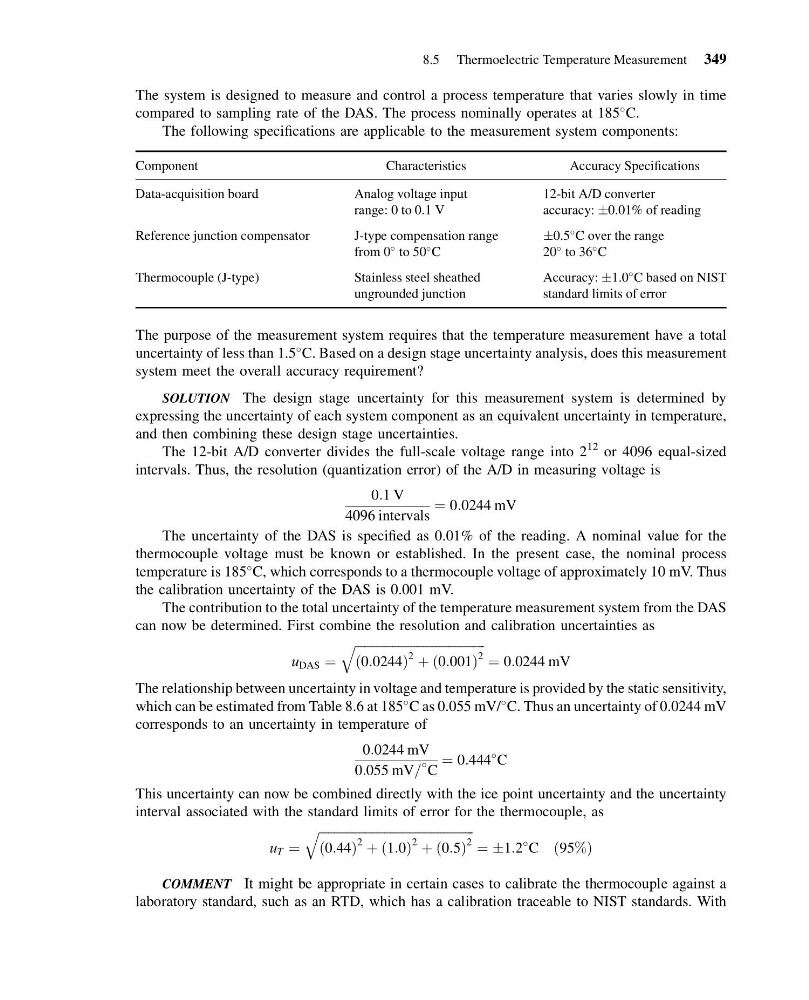
The following specifications are applicable to the measurement system components:
Component
Characteristics
Accuracy Specifications
Data-acquisition board
Analog voltage input
range: 0 to 0.1 V
12-bit A/D converter
accuracy: Æ0.01% of reading
Reference junction compensator
J-type compensation range
from 0
to 50
C
Æ0.5
C over the range
20
to 36
C
Thermocouple (J-type)
Stainless steel sheathed
ungrounded junction
Accuracy: Æ1.0
C based on NIST
standard limits of error
The purpose of the measurement system requires that the temperature measurement have a total
uncertainty of less than 1.5
C. Based on a design stage uncertainty analysis, does this measurement
system meet the overall accuracy requirement?
SOLUTION The design stage uncertainty for this measurement system is determined by
expressing the uncertainty of each system component as an equivalent uncertainty in temperature,
and then combining these design stage uncertainties.
The 12-bit A/D converter divides the full-scale voltage range into 2
12 or 4096 equal-sized
intervals. Thus, the resolution (quantization error) of the A/D in measuring voltage is
0:1 V
4096 intervals
¼ 0:0244 mV
The uncertainty of the DAS is specified as 0.01% of the reading. A nominal value for the
thermocouple voltage must be known or established. In the present case, the nominal process
temperature is 185
C, which corresponds to a thermocouple voltage of approximately 10 mV. Thus
the calibration uncertainty of the DAS is 0.001 mV.
The contribution to the total uncertainty of the temperature measurement system from the DAS
can now be determined. First combine the resolution and calibration uncertainties as
u DAS ¼
ffiffiffiffiffiffiffiffiffiffiffiffiffiffiffiffiffiffiffiffiffiffiffiffiffiffiffiffiffiffiffiffiffiffiffiffiffiffiffiffiffi ffi
0:0244
ð
Þ
2 þ 0:001
ð
Þ
2
q
¼ 0:0244 mV
The relationship between uncertainty in voltage and temperature is provided by the static sensitivity,
which can be estimated from Table 8.6 at 185
C as 0.055 mV/
C. Thus an uncertainty of 0.0244 mV
corresponds to an uncertainty in temperature of
0:0244 mV
0:055 mV=
C
¼ 0:444
C
This uncertainty can now be combined directly with the ice point uncertainty and the uncertainty
interval associated with the standard limits of error for the thermocouple, as
u T ¼
ffiffiffiffiffiffiffiffiffiffiffiffiffiffiffiffiffiffiffiffiffiffiffiffiffiffiffiffiffiffiffiffiffiffiffiffiffiffiffiffiffiffiffiffiffiffiffiffiffi ffi
0:44
ð
Þ
2 þ 1:0
ð Þ
2 þ 0:5
ð Þ
2
q
¼ Æ1:2
C 95%
ð
Þ
COMMENT It might be appropriate in certain cases to calibrate the thermocouple against a
laboratory standard, such as an RTD, which has a calibration traceable to NIST standards. With
8.5 Thermoelectric Temperature Measurement 349
14:54:1 Page 349
The system is designed to measure and control a process temperature that varies slowly in time
compared to sampling rate of the DAS. The process nominally operates at 185
C.
The following specifications are applicable to the measurement system components:
Component
Characteristics
Accuracy Specifications
Data-acquisition board
Analog voltage input
range: 0 to 0.1 V
12-bit A/D converter
accuracy: Æ0.01% of reading
Reference junction compensator
J-type compensation range
from 0
to 50
C
Æ0.5
C over the range
20
to 36
C
Thermocouple (J-type)
Stainless steel sheathed
ungrounded junction
Accuracy: Æ1.0
C based on NIST
standard limits of error
The purpose of the measurement system requires that the temperature measurement have a total
uncertainty of less than 1.5
C. Based on a design stage uncertainty analysis, does this measurement
system meet the overall accuracy requirement?
SOLUTION The design stage uncertainty for this measurement system is determined by
expressing the uncertainty of each system component as an equivalent uncertainty in temperature,
and then combining these design stage uncertainties.
The 12-bit A/D converter divides the full-scale voltage range into 2
12 or 4096 equal-sized
intervals. Thus, the resolution (quantization error) of the A/D in measuring voltage is
0:1 V
4096 intervals
¼ 0:0244 mV
The uncertainty of the DAS is specified as 0.01% of the reading. A nominal value for the
thermocouple voltage must be known or established. In the present case, the nominal process
temperature is 185
C, which corresponds to a thermocouple voltage of approximately 10 mV. Thus
the calibration uncertainty of the DAS is 0.001 mV.
The contribution to the total uncertainty of the temperature measurement system from the DAS
can now be determined. First combine the resolution and calibration uncertainties as
u DAS ¼
ffiffiffiffiffiffiffiffiffiffiffiffiffiffiffiffiffiffiffiffiffiffiffiffiffiffiffiffiffiffiffiffiffiffiffiffiffiffiffiffiffi ffi
0:0244
ð
Þ
2 þ 0:001
ð
Þ
2
q
¼ 0:0244 mV
The relationship between uncertainty in voltage and temperature is provided by the static sensitivity,
which can be estimated from Table 8.6 at 185
C as 0.055 mV/
C. Thus an uncertainty of 0.0244 mV
corresponds to an uncertainty in temperature of
0:0244 mV
0:055 mV=
C
¼ 0:444
C
This uncertainty can now be combined directly with the ice point uncertainty and the uncertainty
interval associated with the standard limits of error for the thermocouple, as
u T ¼
ffiffiffiffiffiffiffiffiffiffiffiffiffiffiffiffiffiffiffiffiffiffiffiffiffiffiffiffiffiffiffiffiffiffiffiffiffiffiffiffiffiffiffiffiffiffiffiffiffi ffi
0:44
ð
Þ
2 þ 1:0
ð Þ
2 þ 0:5
ð Þ
2
q
¼ Æ1:2
C 95%
ð
Þ
COMMENT It might be appropriate in certain cases to calibrate the thermocouple against a
laboratory standard, such as an RTD, which has a calibration traceable to NIST standards. With
8.5 Thermoelectric Temperature Measurement 349