

E1C05 09/14/2010
14:36:33 Page 203
5.25 Estimate the uncertainty at 95% confidence in the strength of a metal alloy. Six separate specimens
are tested with a mean of 448.1 MPa and standard deviation of 1.23 MPa in the results. A systematic
standard uncertainty of 1.48 MPa with n b ¼ 19 is estimated by the operator.
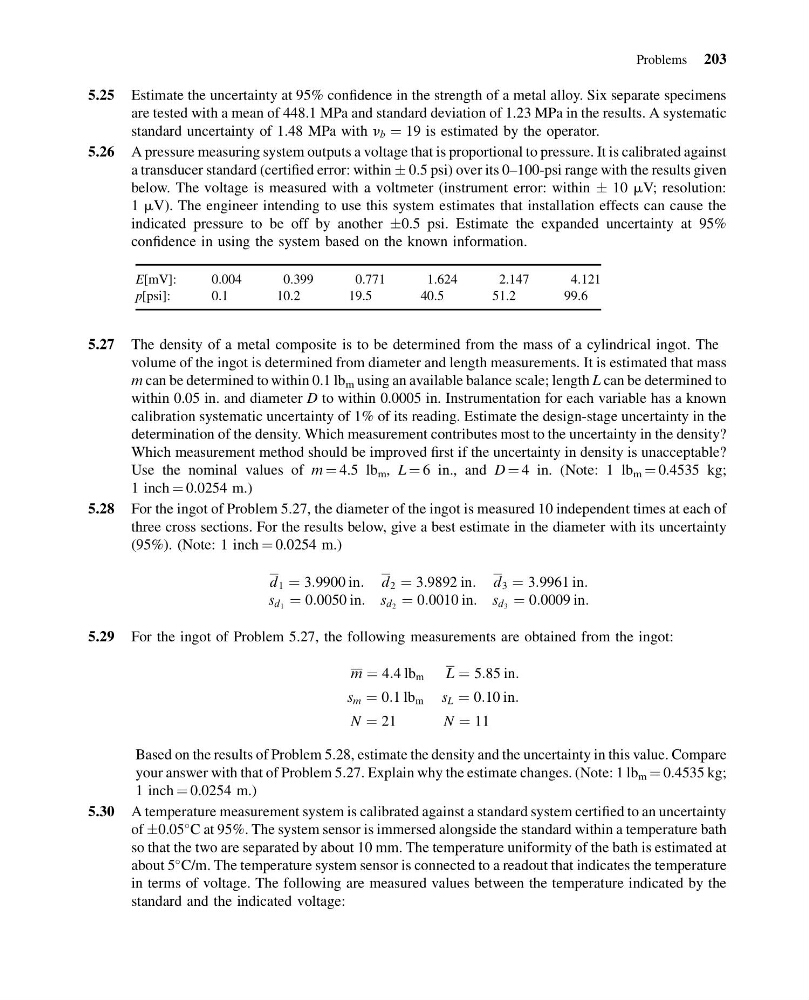
5.26 A pressure measuring system outputs a voltage that is proportional to pressure. It is calibrated against
a transducer standard (certified error: within Æ 0.5 psi) over its 0–100-psi range with the results given
below. The voltage is measured with a voltmeter (instrument error: within Æ 10 mV; resolution:
1 mV). The engineer intending to use this system estimates that installation effects can cause the
indicated pressure to be off by another Æ0.5 psi. Estimate the expanded uncertainty at 95%
confidence in using the system based on the known information.
E[mV]:
0.004
0.399
0.771
1.624
2.147
4.121
p[psi]:
0.1
10.2
19.5
40.5
51.2
99.6
5.27 The density of a metal composite is to be determined from the mass of a cylindrical ingot. The
volume of the ingot is determined from diameter and length measurements. It is estimated that mass
m can be determined to within 0.1 lb m using an available balance scale; length L can be determined to
within 0.05 in. and diameter D to within 0.0005 in. Instrumentation for each variable has a known
calibration systematic uncertainty of 1% of its reading. Estimate the design-stage uncertainty in the
determination of the density. Which measurement contributes most to the uncertainty in the density?
Which measurement method should be improved first if the uncertainty in density is unacceptable?
Use the nominal values of m ¼ 4.5 lb m , L ¼ 6 in., and D ¼ 4 in. (Note: 1 lb m ¼ 0.4535 kg;
1 inch ¼ 0.0254 m.)
5.28 For the ingot of Problem 5.27, the diameter of the ingot is measured 10 independent times at each of
three cross sections. For the results below, give a best estimate in the diameter with its uncertainty
(95%). (Note: 1 inch ¼ 0.0254 m.)
d 1 ¼ 3:9900 in: d 2 ¼ 3:9892 in: d 3 ¼ 3:9961 in:
s d 1 ¼ 0:0050 in: s d 2 ¼ 0:0010 in: s d 3 ¼ 0:0009 in:
5.29 For the ingot of Problem 5.27, the following measurements are obtained from the ingot:
m ¼ 4:4 lb m L ¼ 5:85 in:
s m ¼ 0:1 lb m s L ¼ 0:10 in:
N ¼ 21
N ¼ 11
Based on the results of Problem 5.28, estimate the density and the uncertainty in this value. Compare
your answer with that of Problem 5.27. Explain why the estimate changes. (Note: 1 lb m ¼ 0.4535 kg;
1 inch ¼ 0.0254 m.)
5.30 A temperature measurement system is calibrated against a standard system certified to an uncertainty
of Æ0.05
C at 95%. The system sensor is immersed alongside the standard within a temperature bath
so that the two are separated by about 10 mm. The temperature uniformity of the bath is estimated at
about 5
C/m. The temperature system sensor is connected to a readout that indicates the temperature
in terms of voltage. The following are measured values between the temperature indicated by the
standard and the indicated voltage:
Problems 203
14:36:33 Page 203
5.25 Estimate the uncertainty at 95% confidence in the strength of a metal alloy. Six separate specimens
are tested with a mean of 448.1 MPa and standard deviation of 1.23 MPa in the results. A systematic
standard uncertainty of 1.48 MPa with n b ¼ 19 is estimated by the operator.
5.26 A pressure measuring system outputs a voltage that is proportional to pressure. It is calibrated against
a transducer standard (certified error: within Æ 0.5 psi) over its 0–100-psi range with the results given
below. The voltage is measured with a voltmeter (instrument error: within Æ 10 mV; resolution:
1 mV). The engineer intending to use this system estimates that installation effects can cause the
indicated pressure to be off by another Æ0.5 psi. Estimate the expanded uncertainty at 95%
confidence in using the system based on the known information.
E[mV]:
0.004
0.399
0.771
1.624
2.147
4.121
p[psi]:
0.1
10.2
19.5
40.5
51.2
99.6
5.27 The density of a metal composite is to be determined from the mass of a cylindrical ingot. The
volume of the ingot is determined from diameter and length measurements. It is estimated that mass
m can be determined to within 0.1 lb m using an available balance scale; length L can be determined to
within 0.05 in. and diameter D to within 0.0005 in. Instrumentation for each variable has a known
calibration systematic uncertainty of 1% of its reading. Estimate the design-stage uncertainty in the
determination of the density. Which measurement contributes most to the uncertainty in the density?
Which measurement method should be improved first if the uncertainty in density is unacceptable?
Use the nominal values of m ¼ 4.5 lb m , L ¼ 6 in., and D ¼ 4 in. (Note: 1 lb m ¼ 0.4535 kg;
1 inch ¼ 0.0254 m.)
5.28 For the ingot of Problem 5.27, the diameter of the ingot is measured 10 independent times at each of
three cross sections. For the results below, give a best estimate in the diameter with its uncertainty
(95%). (Note: 1 inch ¼ 0.0254 m.)
d 1 ¼ 3:9900 in: d 2 ¼ 3:9892 in: d 3 ¼ 3:9961 in:
s d 1 ¼ 0:0050 in: s d 2 ¼ 0:0010 in: s d 3 ¼ 0:0009 in:
5.29 For the ingot of Problem 5.27, the following measurements are obtained from the ingot:
m ¼ 4:4 lb m L ¼ 5:85 in:
s m ¼ 0:1 lb m s L ¼ 0:10 in:
N ¼ 21
N ¼ 11
Based on the results of Problem 5.28, estimate the density and the uncertainty in this value. Compare
your answer with that of Problem 5.27. Explain why the estimate changes. (Note: 1 lb m ¼ 0.4535 kg;
1 inch ¼ 0.0254 m.)
5.30 A temperature measurement system is calibrated against a standard system certified to an uncertainty
of Æ0.05
C at 95%. The system sensor is immersed alongside the standard within a temperature bath
so that the two are separated by about 10 mm. The temperature uniformity of the bath is estimated at
about 5
C/m. The temperature system sensor is connected to a readout that indicates the temperature
in terms of voltage. The following are measured values between the temperature indicated by the
standard and the indicated voltage:
Problems 203